
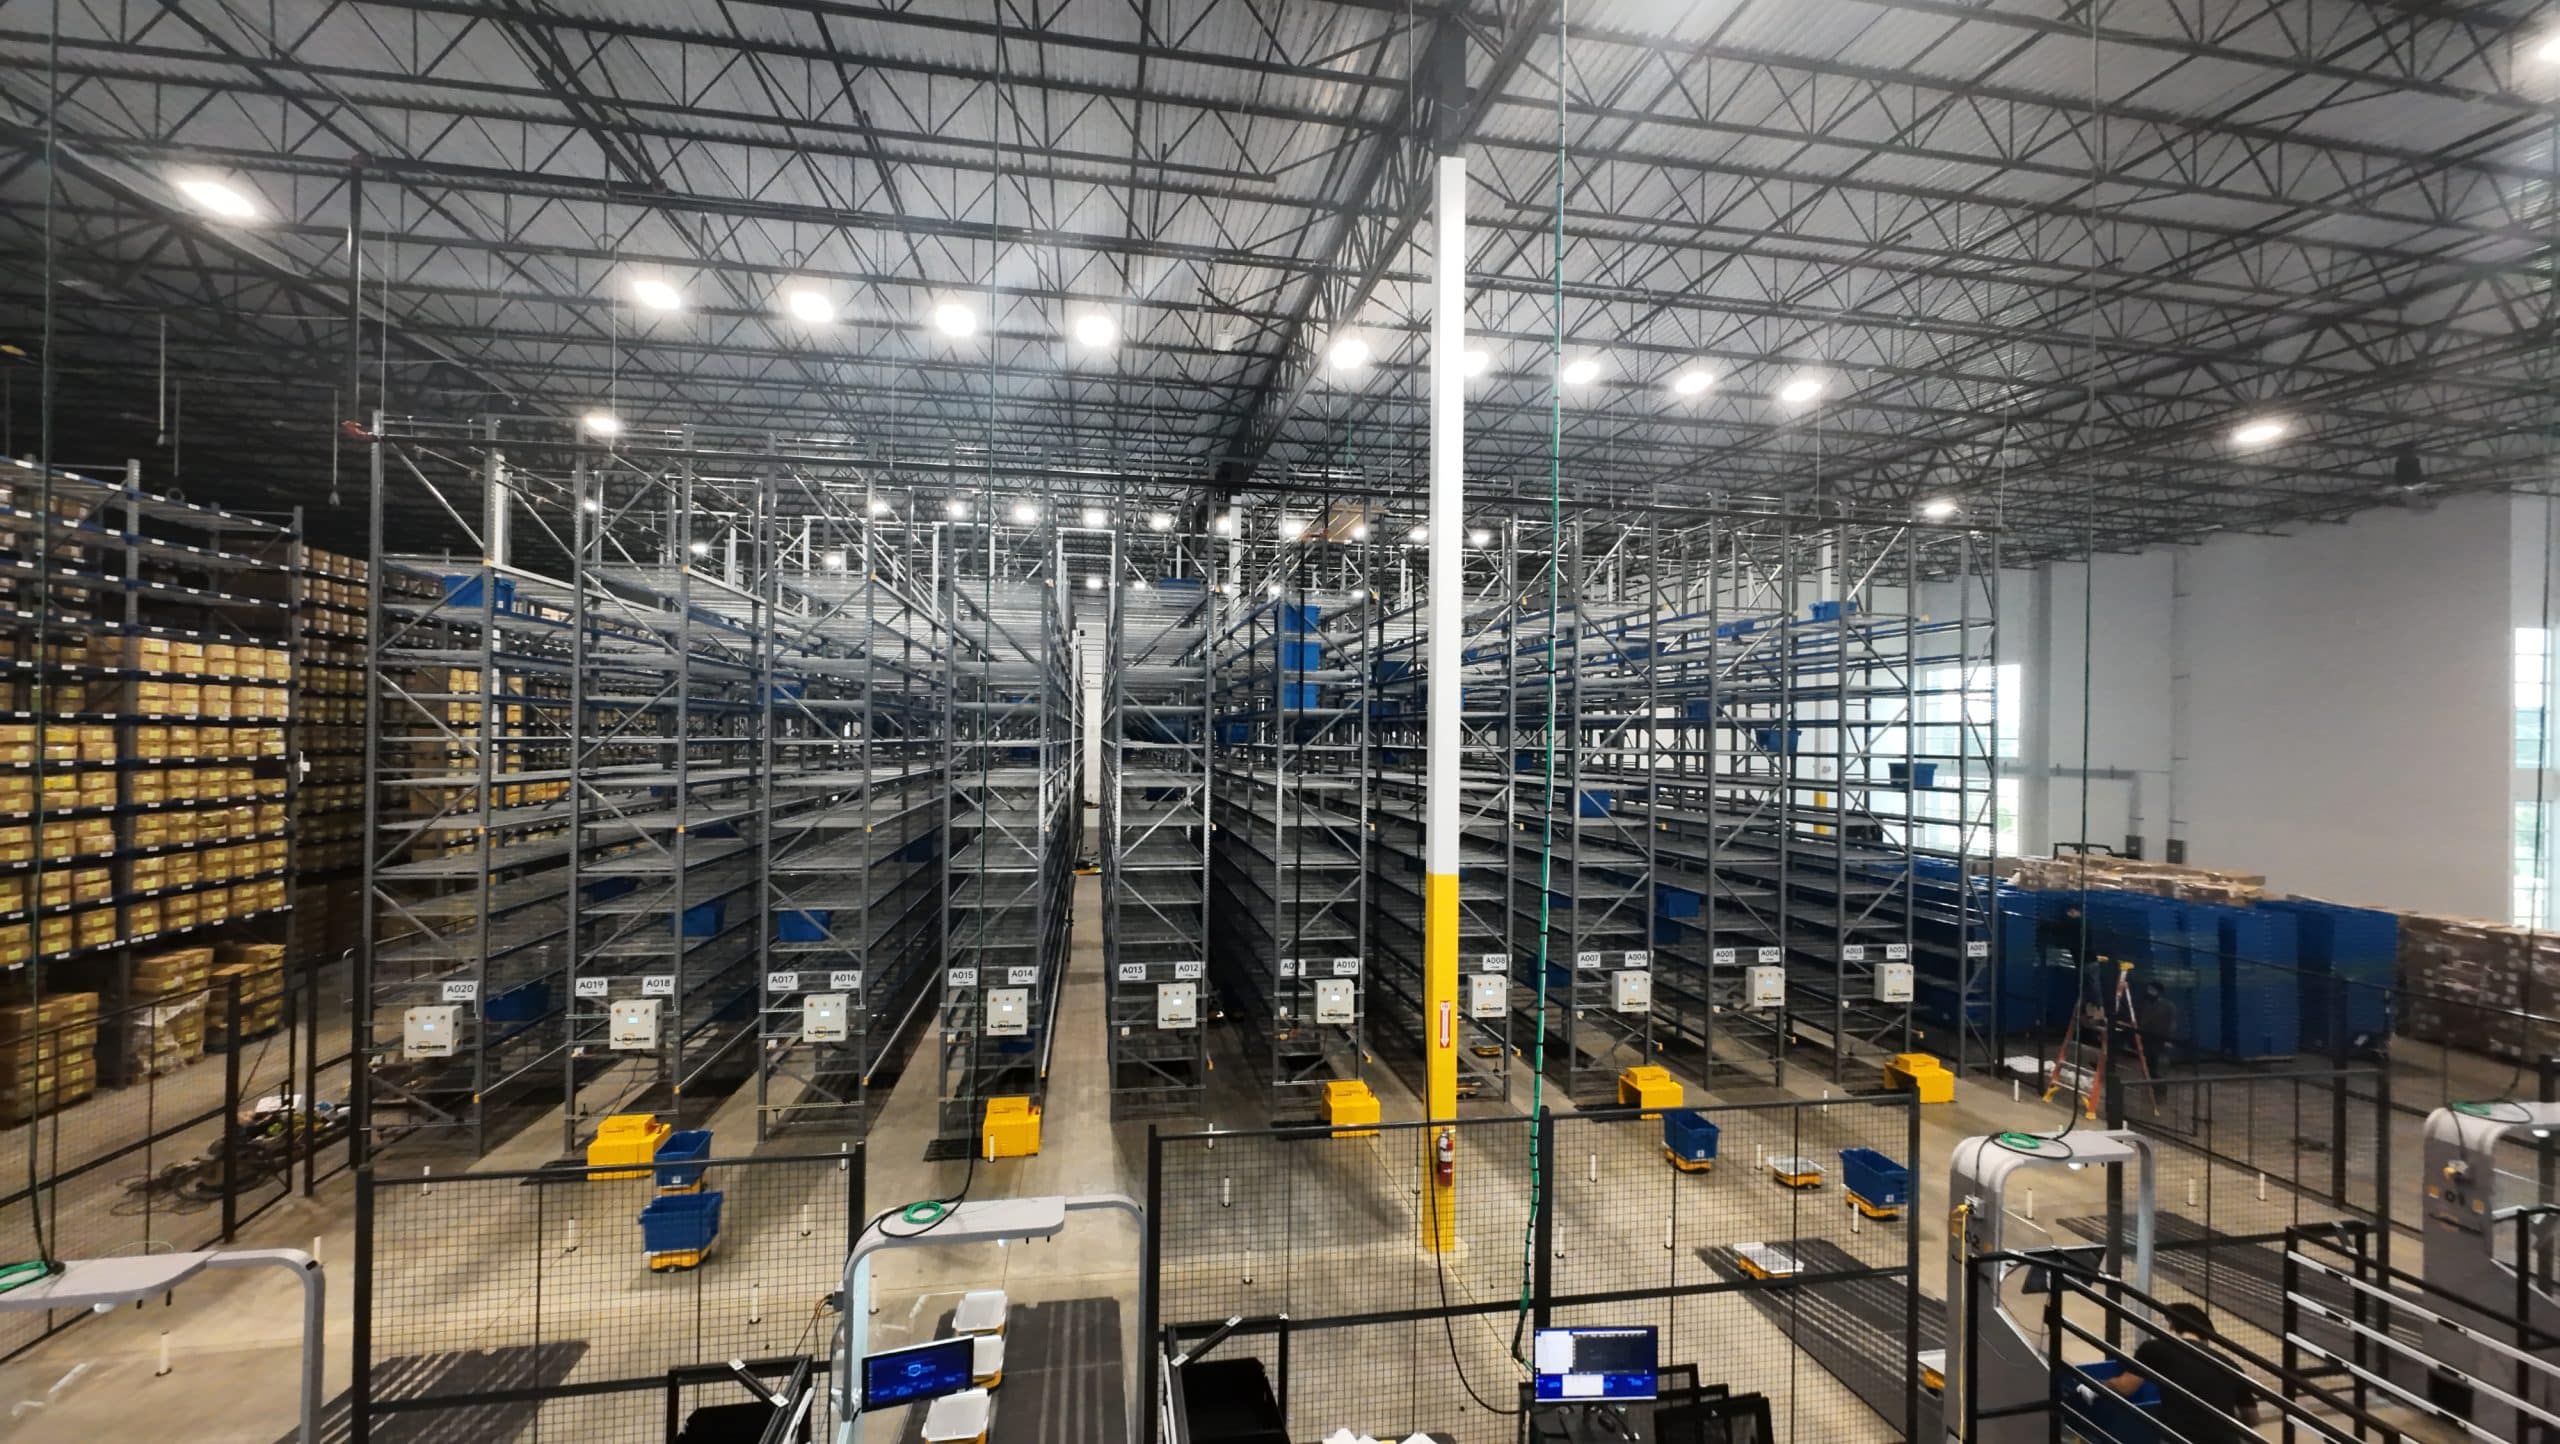
Show tenants what your building can hold, before the first tour.
An empty building asks tenants to imagine, and most of them guess low. A racking plan shows exactly how many pallet positions your building holds. An Enhanced Brochure puts that capacity in front of every prospect.
A distribution tenant's decision makers think in pallet positions, dock doors and throughput. A standard brochure gives them a site plan, clear height, column spacing and sprinkler type, then leaves the math to the tenant rep, who often has to hire someone to run it.
That wait is where tours go cold. A building that answers "how much can I store here?" on page one gets shortlisted.
Our proprietary planning tools turn your building dimensions into a detailed, buildable layout in as little as 24 hours. Experienced material handling people run those tools, so the plan uses material we can actually source and install.

Every plan is drawn on the building's real dimensions and the code limits that apply to it, so the capacity number holds up when a tenant moves forward.
Total capacity using selective pallet racking as the baseline, with higher density options where they make sense.
Beam levels set to the building's real clear height and sprinkler clearance, so the capacity number holds up in plan check.
Aisles and bays laid out between columns so no position is lost to a poorly placed upright.
Aisles matched to standard, narrow and very narrow aisle lift trucks, with the capacity tradeoff for each.
Receiving and outbound staging placed in front of the doors, the way an operator would actually run the floor.
A furnished office layout inside the existing improvements, so tenants see the whole building ready to work.
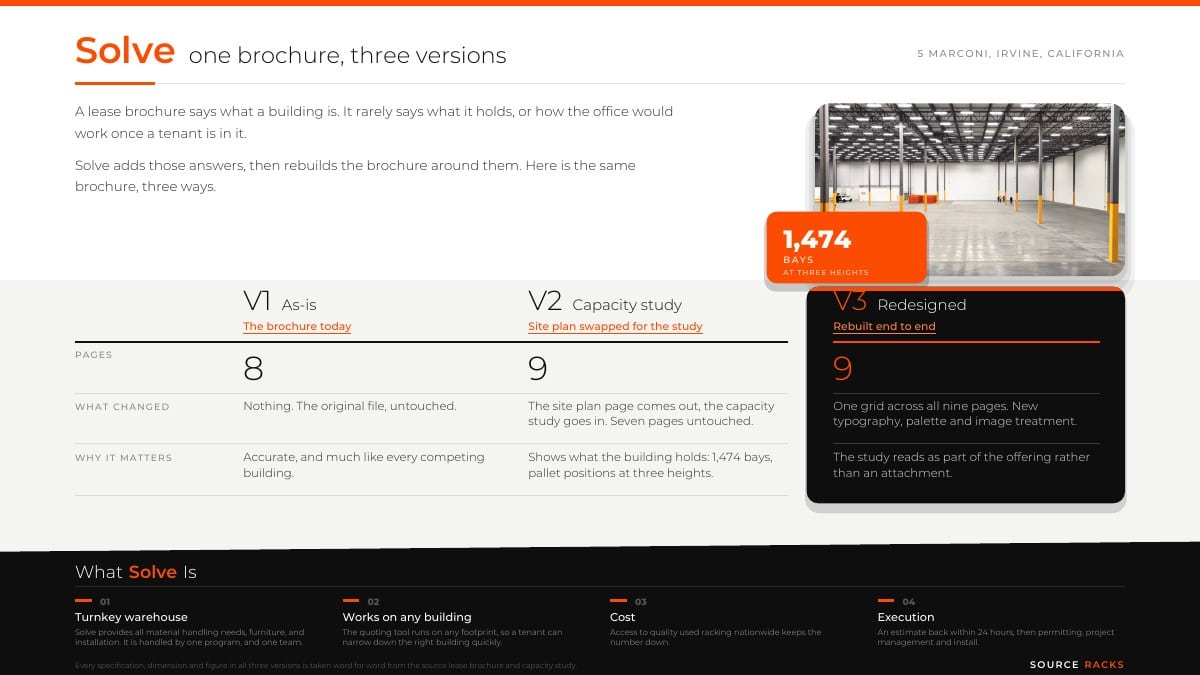
An Enhanced Brochure turns a standard industrial listing into a complete, tenant ready story. We take your existing lease brochure and build the rack plan into it.
Every specification and figure stays word for word from the listing broker's original. In our 5 Marconi sample, the capacity study showed prospects 1,474 bays before anyone walked the building.
Pick one of your buildings, or add a new one, and our team will create free design concepts that map out its full pallet storage potential. It is the fastest way to see what the warehouse can do before you invest in marketing. Learn more about the SOURCE Racks Vision Tool.
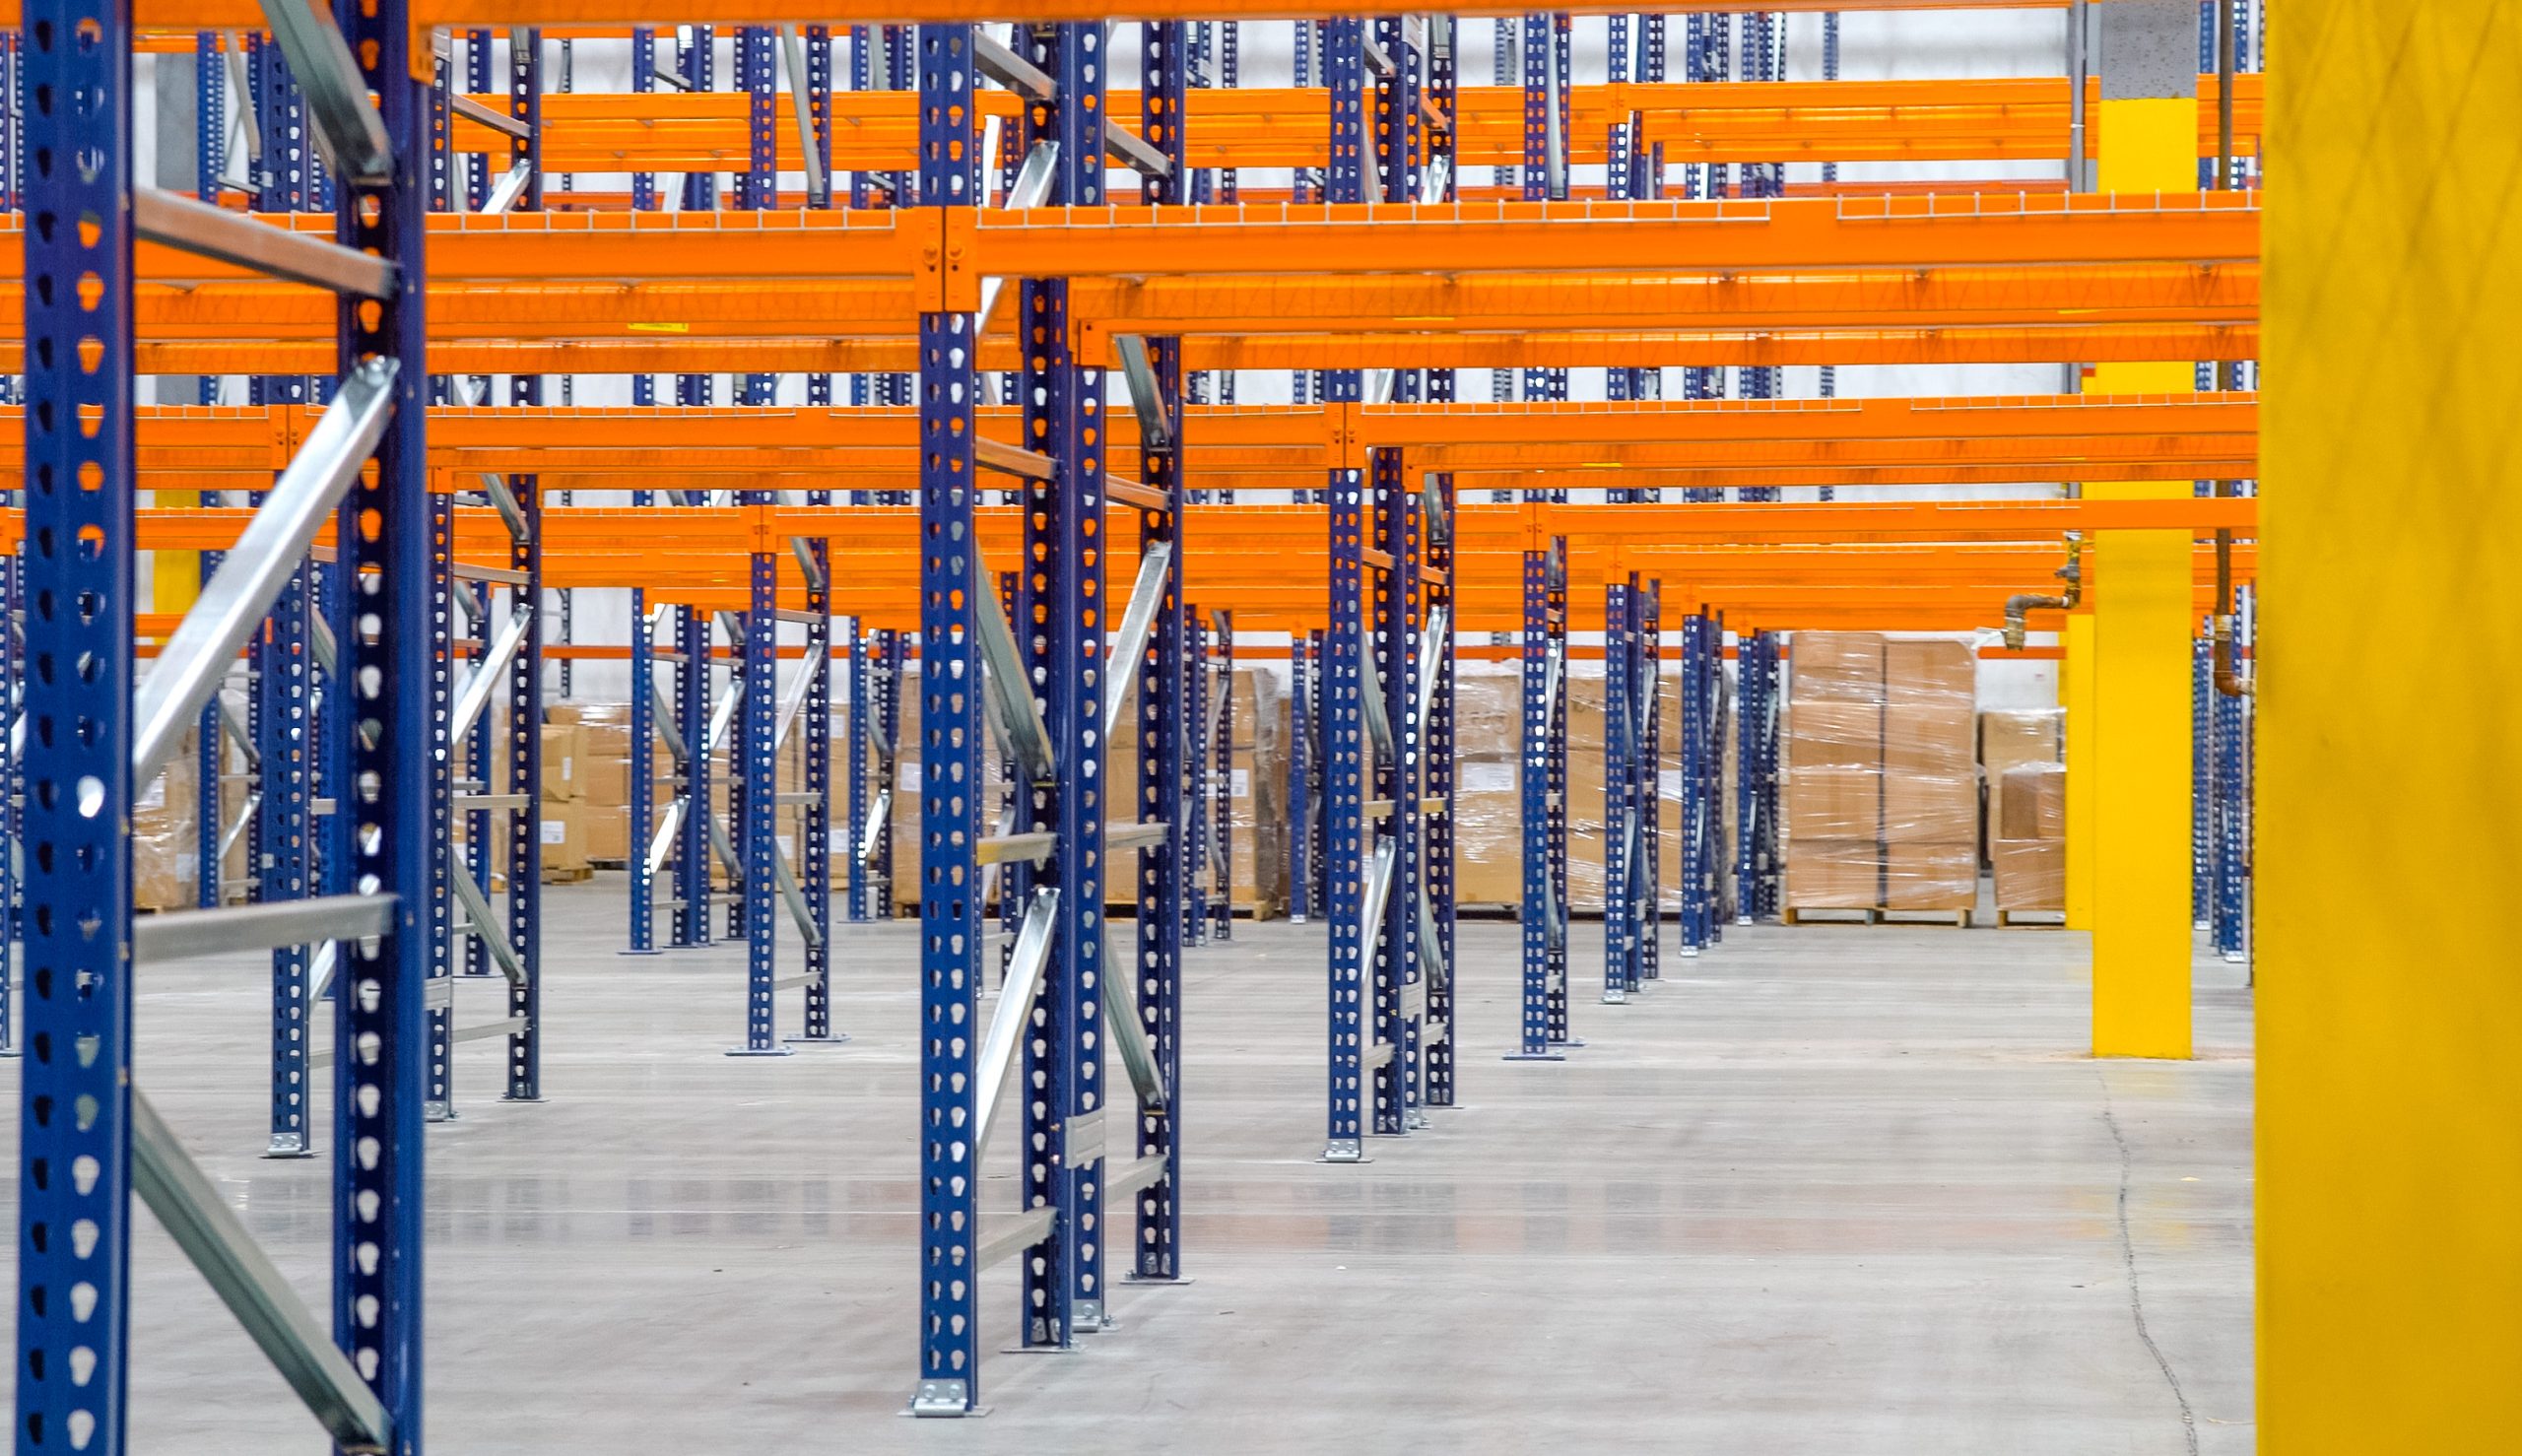
Clear building information and visual sales tools make a space easier to understand and easier to choose.
Racking, furniture, lighting, low voltage, equipment and automation coordinated by one team, from signing to occupancy.
The plan is built by the same team that permits high pile storage, so the capacity shown is capacity a tenant can get approved.
Pair the listing with tenant ready resources and marketing assets that comparable buildings do not have.
Evaluate ways to package fit-out, reusable assets and value added services into the real estate relationship.
Use a ready made program, tools and partner network without staffing it yourself.
Your Solve dashboard keeps a property library of every building you add, so you can request rack plans and Enhanced Brochures across a whole portfolio. Learn more about the Solve program.
Join Solve by registration or referral.
Upload building details and the CAD file.
Our team builds the capacity study.
It lands back in your dashboard.
Share the capacity story with every prospect.
We price, permit and install it.
It is your existing lease brochure rebuilt with a rack and furniture capacity study, so prospects can see pallet positions, bays and a furnished office instead of a blank site plan. Every spec from the original brochure is kept word for word.
The building details and a CAD file. Upload both through the Solve developer portal and we send the finished plan or brochure back to your dashboard.
A specified rack plan can be ready in as little as 24 hours. Solve members get priority turnaround.
No. It shows the building's capacity using a realistic baseline. When a tenant signs, we refine the layout around their actual inventory, pallet weights and equipment.
Building owners, developers and listing brokers. Solve is not open to the public. Membership comes by registration or referral and stays with you across every building you bring in.
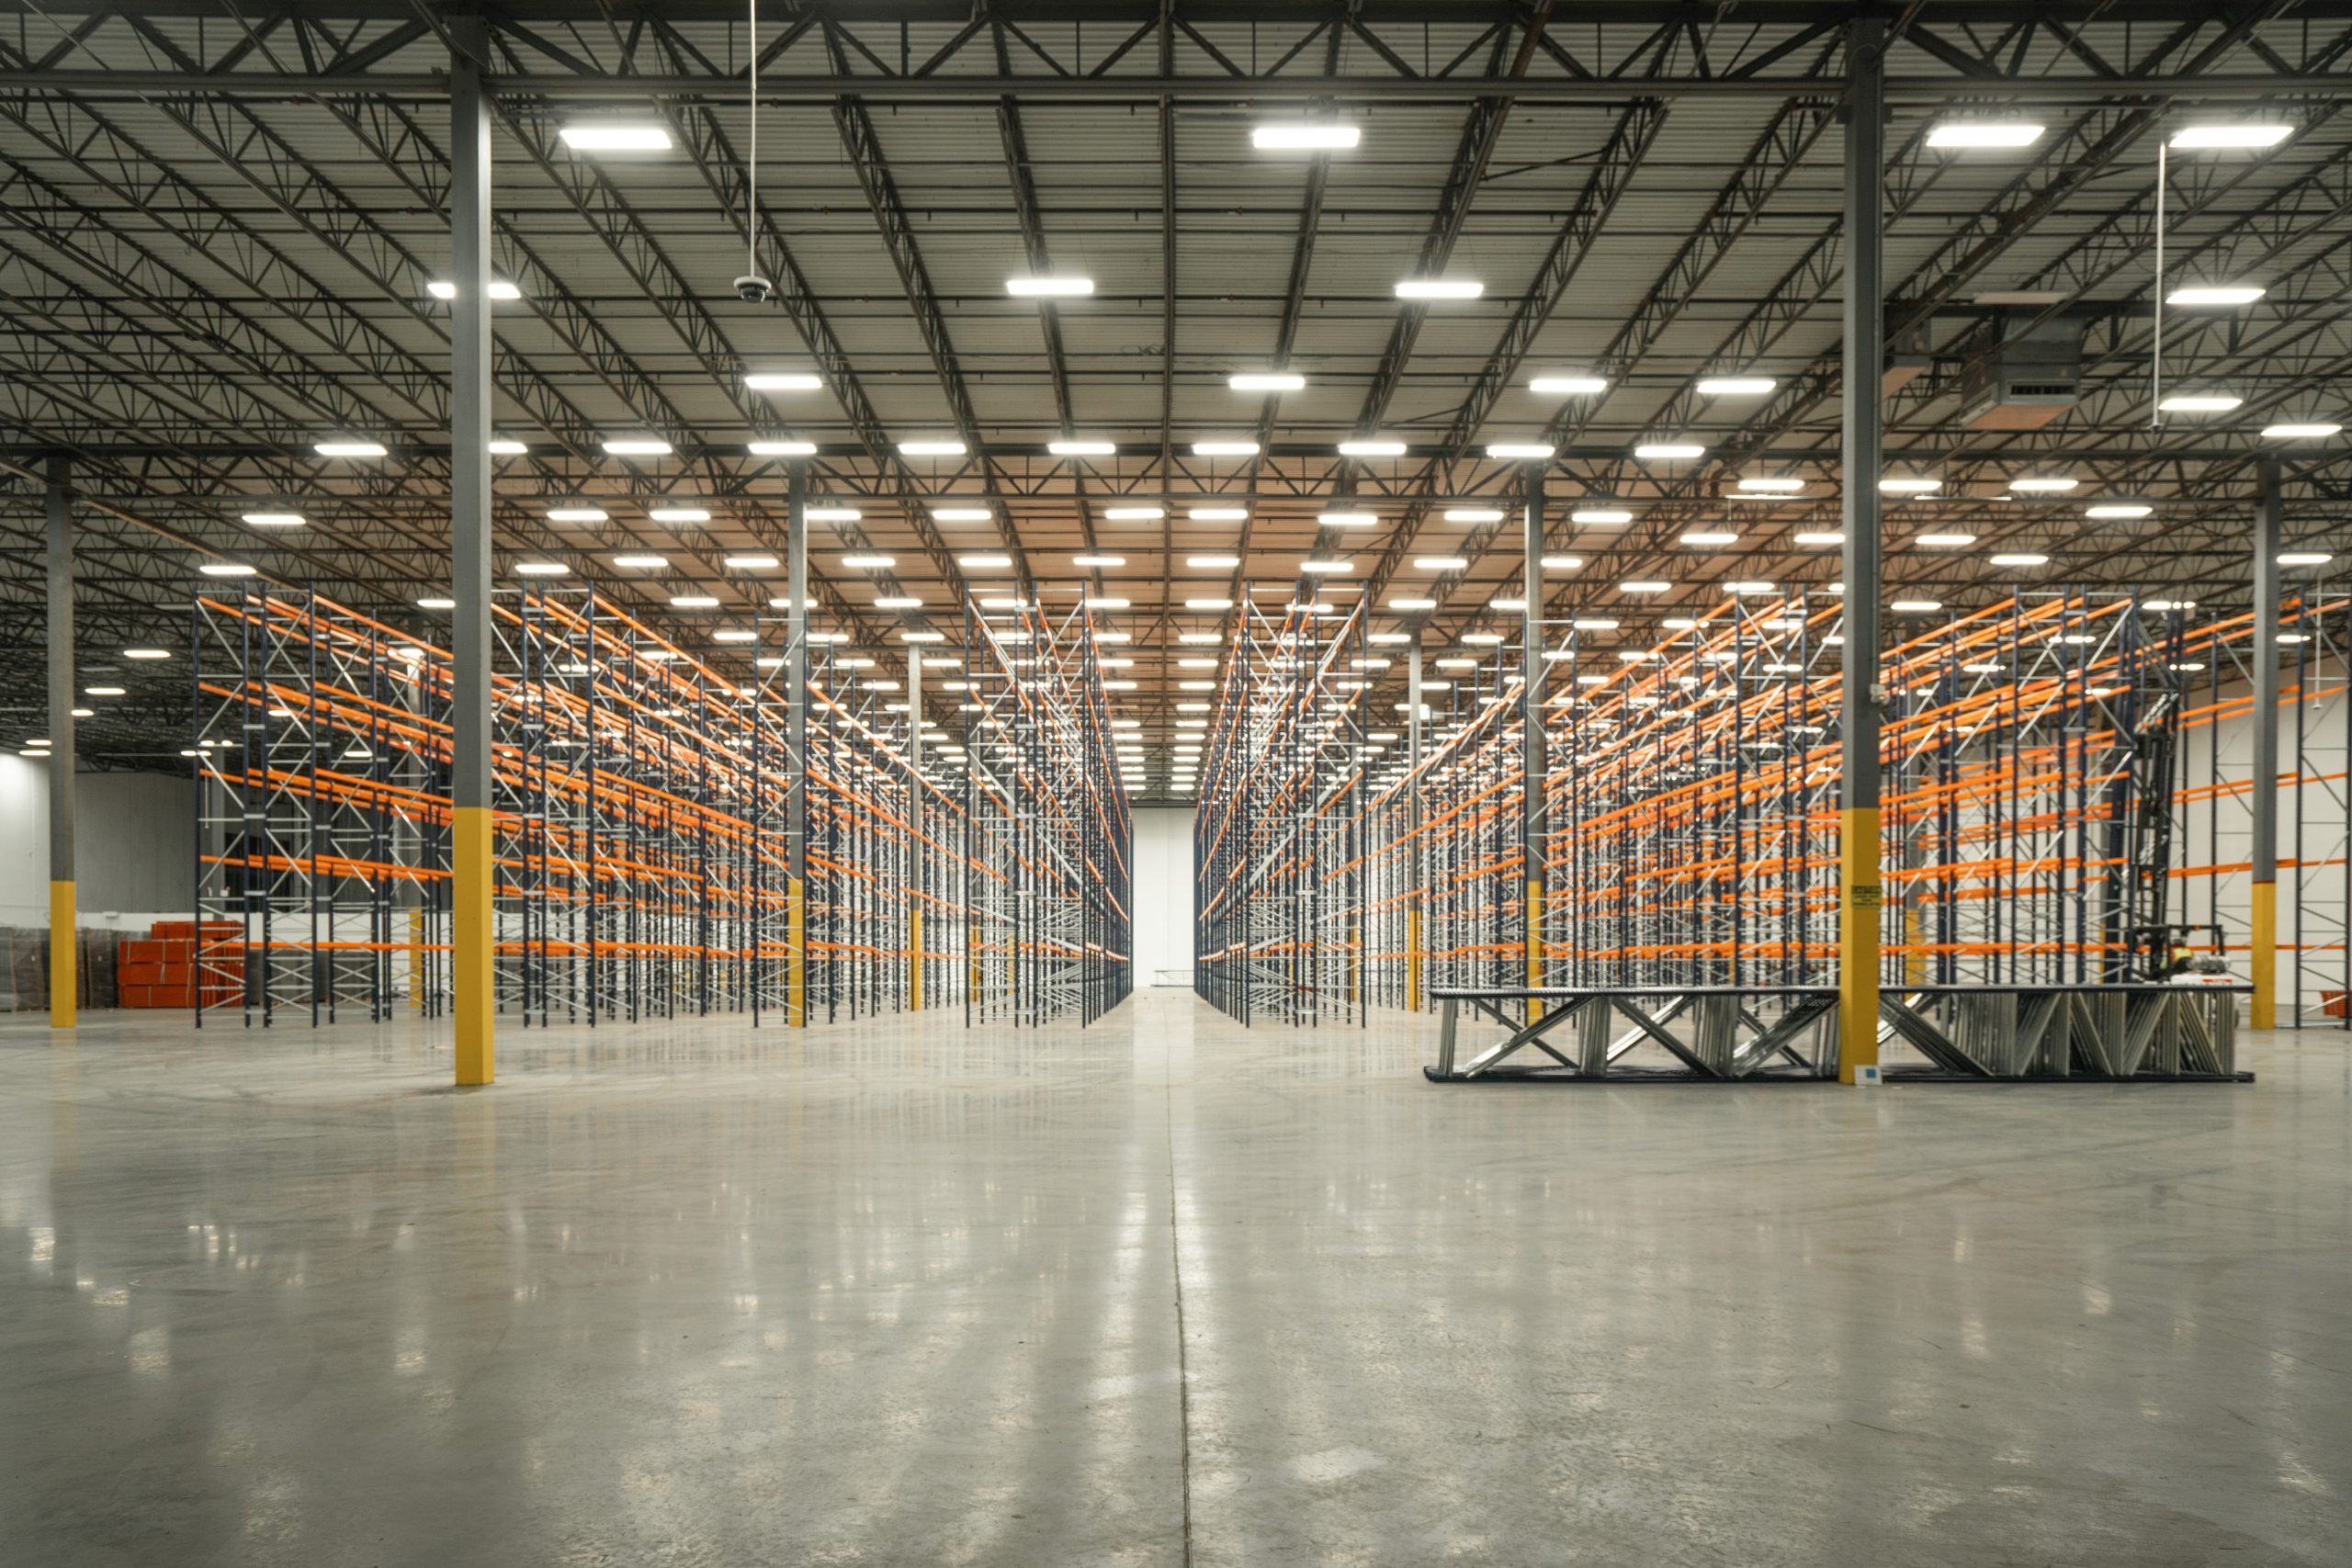
Register in the Solve developer portal, or talk to our team about a rack plan for your next listing.