
Making every building more marketable, more tenant-ready, and more profitable.
We deliver trusted products and services that simplify real estate decisions for landlords and tenants, allowing brokers to close more deals and get tenants into their space faster.
Your Dashboard
Your Buildings
Owner Tools
Showcase the full pallet storage potential of your warehouse
Pick one of your buildings, or add a new one, and our team will create your free Source Racks design concepts.
- Free design concepts built for your space
- The full pallet storage potential, mapped out
- A clear view of the warehouse before you invest
Your information stays with Source Racks and is used only to prepare your design concepts.
Enhanced Brochures
See how an Enhanced Brochure turns a standard industrial listing into a complete, tenant-ready story. Open the 5 Marconi comparison below to see the same brochure three ways.
One brochure, three versions
See the same 5 Marconi lease brochure three ways. As is, with the site plan swapped for the rack and furniture capacity study, and finally, redesigned end to end. Every specification, dimension, and figure is taken word for word from the listing broker's original brochure.
- V1 As-is
- V2 Capacity study
- V3 Redesigned
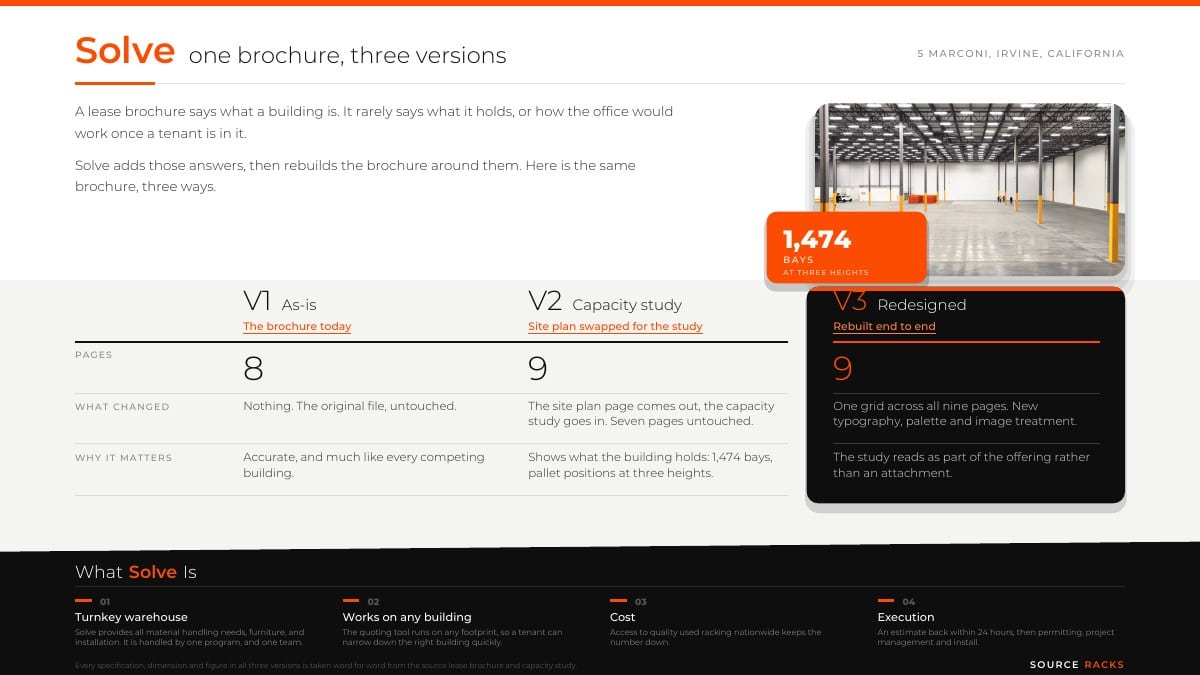 1,474Bays
Get an Enhanced Brochure for your listing
Share the building details and CAD file. We will build the capacity study into a tenant-ready brochure and send it back to your dashboard.
Win tenants faster
Clearer, more compelling building information, move-in solutions, and visual sales tools make a space easier to understand and easier to choose.
Reduce friction at lease-up
Coordinated support for furniture, racking, low-voltage, lighting, equipment, automation, and related move-in needs simplifies the path from lease signing to occupancy.
Create new revenue opportunities
Evaluate ways to monetize tenant fit-out needs, financing options, reusable assets, and value-added services embedded into the overall real estate relationship.
Improve building differentiation
Turn a standard industrial listing into a more complete solution by pairing the building with tenant-ready resources, marketing assets, and practical implementation support.
Scale without building a new internal program
Access a ready-made program, tools, and partner framework without having to create, administer, and staff every component internally.