
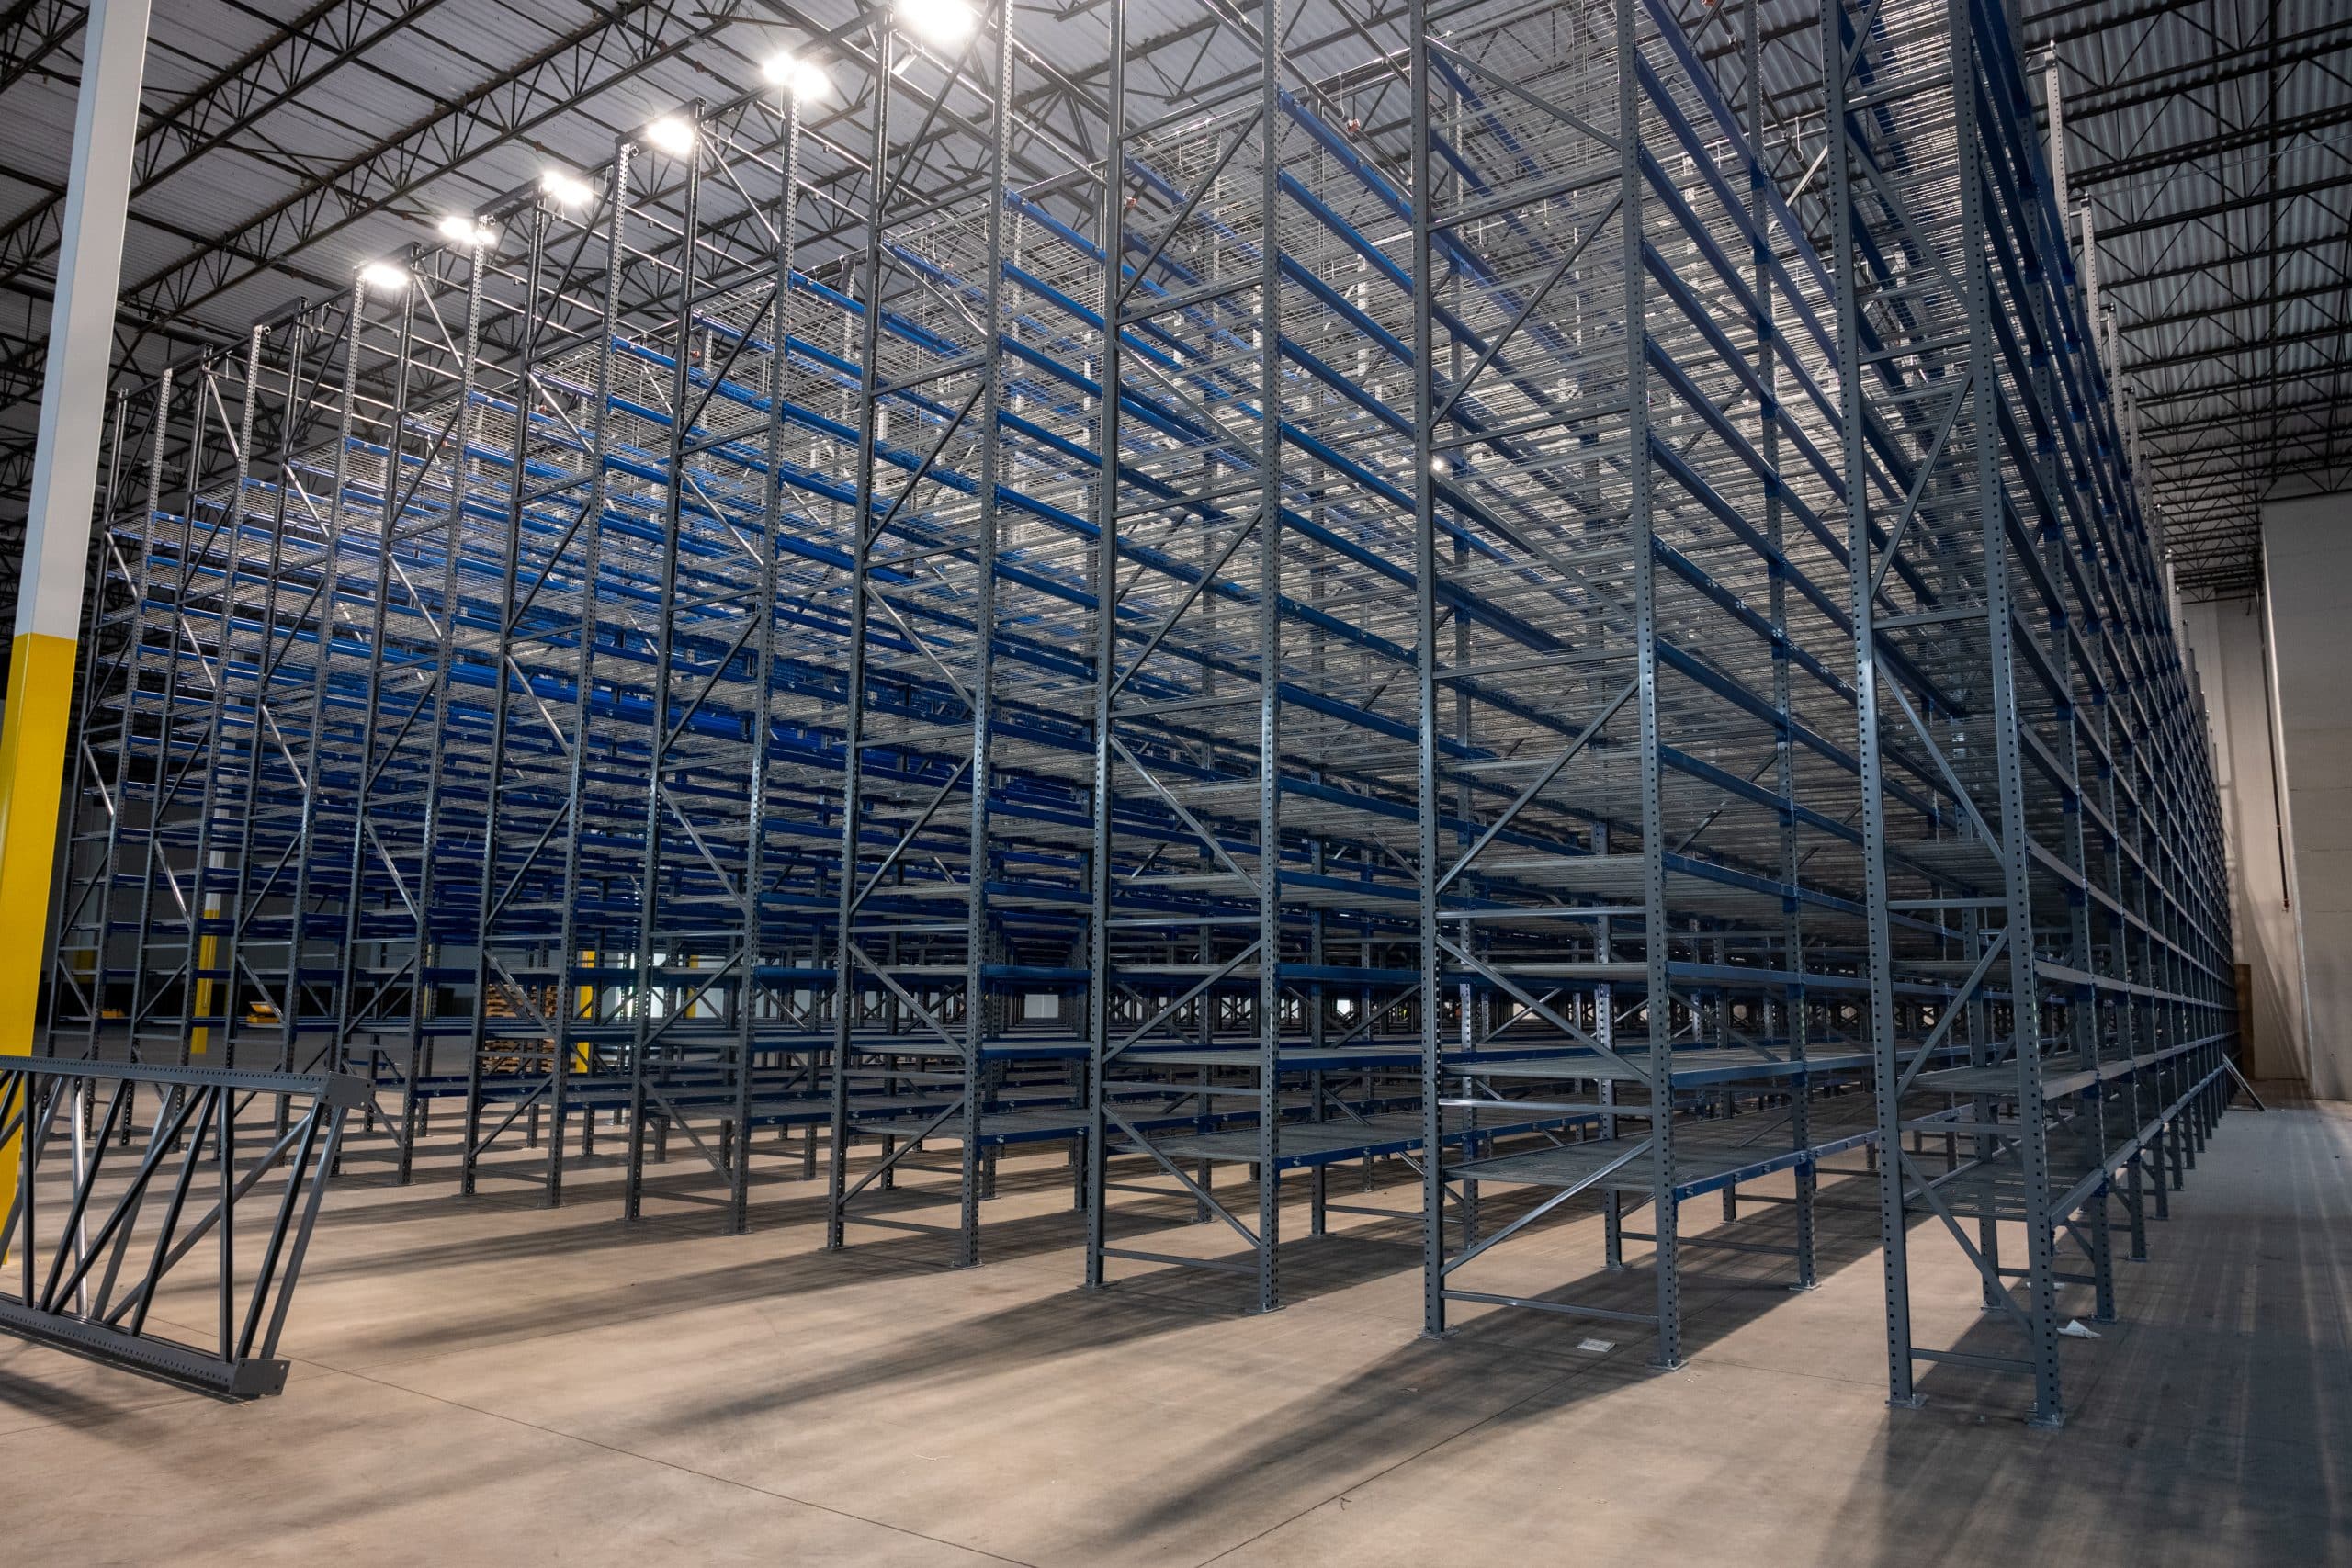
Your rack is a structure. The building department treats it like one.
Before a single upright is anchored, the city wants proof that your racking can hold its loads and stay standing in an earthquake. Our rack seismic calculations and stamped rack drawings are prepared by licensed engineers working alongside the same team that designs, permits and installs your rack.
Rack seismic calculations are the structural engineering behind your racking. They check that every upright, beam, connection, base plate and anchor can carry the pallet loads you plan to store, and that the rack will resist the sideways forces of an earthquake without overturning or collapsing.
The analysis follows the building code your jurisdiction has adopted, which points to ASCE 7 for seismic loads and to the ANSI MH16.1 specification for steel storage racks. Inputs include your site location, soil conditions, rack configuration, beam levels and actual pallet weights, so two identical racks in two different cities can need very different anchoring.
The calculations are the math. The stamped rack drawings are the plans, elevations and anchor details that summarize it, signed and sealed by an engineer licensed in your state. Building departments generally want both in the permit submittal.

Seismic design values for your exact address and soil conditions, which set how much lateral force the rack has to resist.
Pallet weights, beam levels, frame heights and bay sizes confirmed against how you will actually use the rack.
Columns, braces, beams and connectors checked for vertical load and seismic load, including the connection between beam and upright.
Anchor size, quantity and embedment specified to resist uplift and shear, with installation details your crew can follow.
Concrete slab thickness and capacity checked against concentrated post loads, so the floor is not the weak link.
Plan views, elevations and anchor details sealed by a licensed engineer, plus load capacity information for posting at the rack.
Most building departments require a permit, and with it engineered and stamped rack drawings, once racking passes a height set by local code. In seismic markets like California that threshold is often well below the 12 foot high pile trigger, so even modest pallet racking can need engineering.
Building address, slab, clear height and the products you will store.
Rack layout, frame heights and beam levels set around real pallet weights.
Seismic and gravity loads run through every component and connection.
Anchors, base plates and slab checks drawn into the permit set.
Calculations and drawings sealed by an engineer licensed in your state.
Filed with your permit package and plan check answered directly.
Every engineering package ties into our full warehouse racking design and install scope, so these get solved before the drawings are stamped.
Rack sized from a brochure rating instead of the pallet weights you actually store.
One small anchor per base plate where the seismic design calls for more or larger ones.
Post loads that exceed what an older or thinner slab can safely carry.
Uprights and beams from different manufacturers that cannot be rated together.
A quick change on the floor that quietly voids the stamped capacity.
No posted capacity at the rack, which inspectors and insurers notice right away.
Seismic calculations and stamped rack drawings support the building permit for the rack structure. If your storage goes above the high pile threshold, the fire authority also reviews commodities, heights, flue spaces and sprinklers. Our team prepares both together, so see how we handle high pile storage permits, or browse our case studies to see permitted projects from start to finish.
They are structural engineering calculations that confirm your racking can carry its pallet loads and resist earthquake forces. They cover uprights, beams, connections, base plates, anchors and overturning, based on your site location and rack configuration.
In many jurisdictions, yes. Once racking passes the height set by local code, the building department usually requires a permit with drawings and calculations stamped by a licensed engineer. Requirements vary by city and county, so we confirm them for every project.
Typically a rack plan, elevations showing frame heights and beam levels, load capacities, anchor and base plate details and general notes, signed and sealed by an engineer licensed in your state, along with the supporting seismic calculations.
Often, yes. Moving beam levels changes how the frame carries load and can lower its capacity. Talk to us before reconfiguring so we can confirm whether the existing engineering still applies.
Yes. We review existing and used racking, identify the components and their condition, and advise what it takes to engineer and permit it, or whether replacing it makes more sense.
Nationwide. Our drawings are stamped by engineers licensed in the state where your project is located, and we package them with the rest of your permit submittal.

Tell us where the building is, what you are storing and how heavy it is. Our team will tell you what your rack needs to get stamped and approved.