
A permit department, not a phone number.
After "will it fit," the next question every tenant asks is "how long until we can use it." In most warehouses, the permit is the answer. Our high pile storage permits, stamped drawings and seismic calculations come from the same team that designs and installs your rack.
Under the International Fire Code and state versions of it, like the California Fire Code, combustible material stored higher than 12 feet is generally treated as high piled combustible storage. For high hazard commodities, the threshold drops to 6 feet. Large storage areas can trigger requirements on their own.
Once storage is high piled, the fire authority wants to see what you store, how high, how much area it covers, and how the building will protect it: commodity class, aisle widths, flue spaces, sprinkler design, fire department access and, in some cases, smoke removal.
Most racking projects need a fire review for the high pile storage and a building permit for the rack structure itself. Thresholds vary by jurisdiction, so we confirm requirements with the local authority on every project.
Your inventory classified by commodity class, including plastics and high hazard materials, because classification drives everything else in the review.
Storage areas, heights, aisle widths, flue spaces, egress and fire department access documented the way plan check expects.
Rack elevations, beam levels and load capacities on drawings stamped by a licensed engineer.
Seismic design and anchoring specifications sized to real pallet weights, following ASCE 7 and the ANSI MH16.1 rack standard.
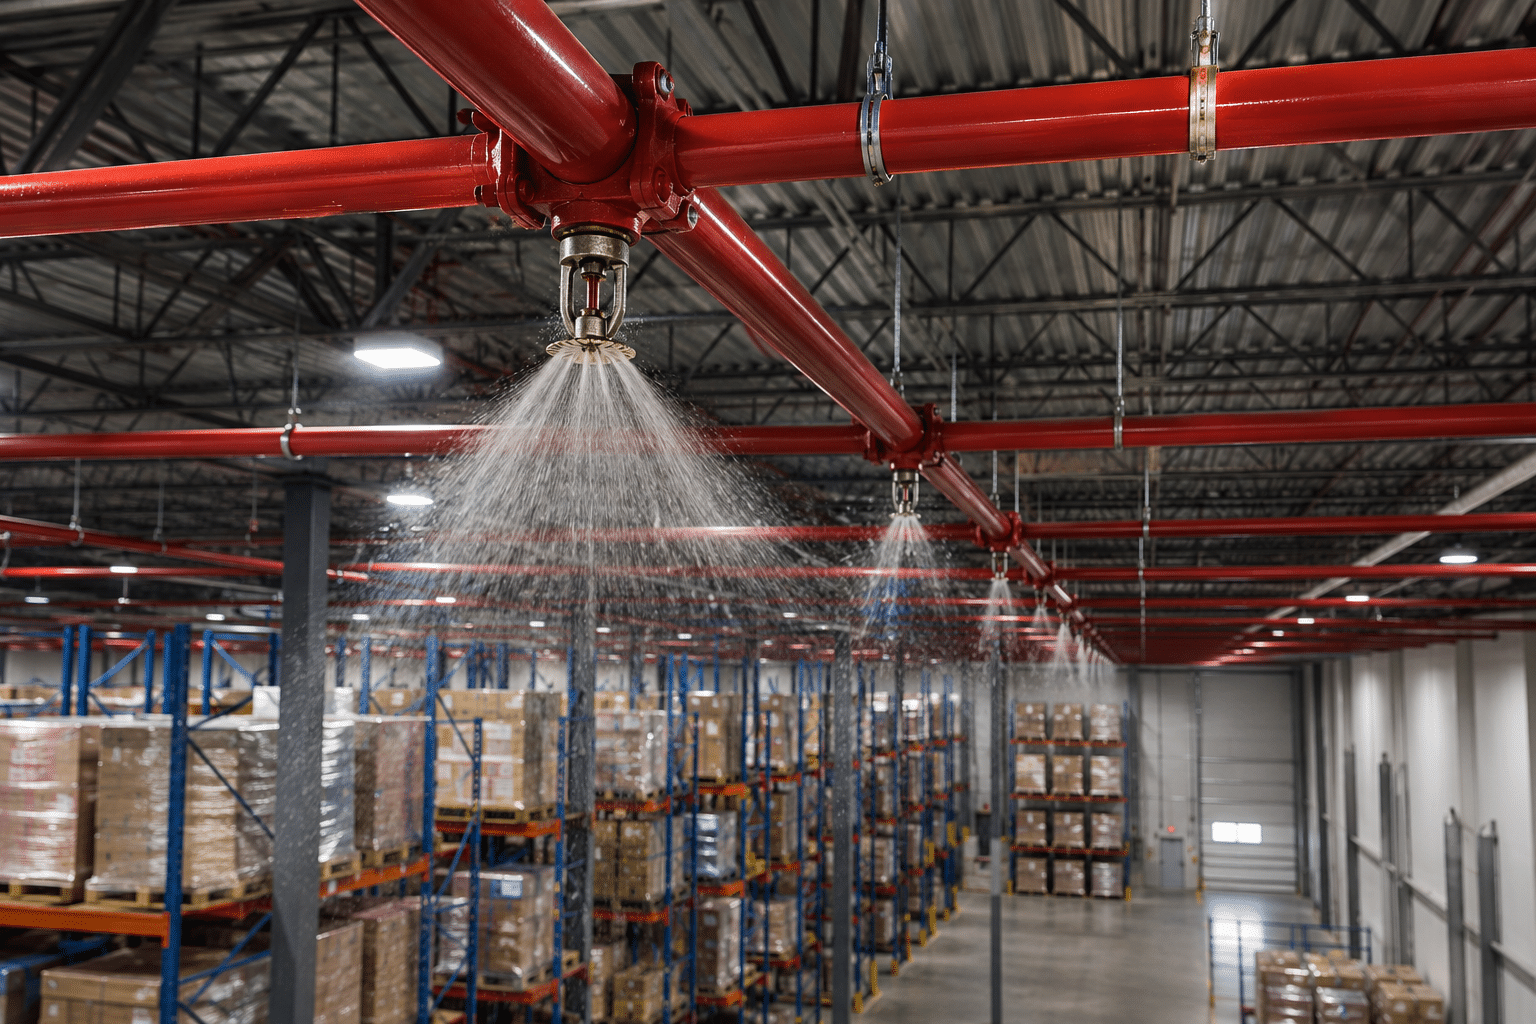
In rack sprinkler needs, deflector clearance and flue space worked out with your fire protection contractor before submittal.
We answer plan check comments directly and coordinate inspections, so your crew is never waiting on a sign off.
Most racking vendors hand the permit to a subcontractor and hope. When plan check sends comments back, drawings travel between three companies before anyone answers. Weeks disappear.
Our permit team sits next to our designers. The layout is drawn to be permittable from day one, and when a comment comes back, the person who drew it answers it.
What you store, how it is packaged and how high it goes.
Layout set around clear height, sprinklers and fire access.
Seismic calculations, anchoring and slab review sized to real loads.
Complete high pile and building packages go to the local authority.
Plan check answered directly by the team that drew the plan.
Inspections coordinated with installation through final sign off.
Every permit package ties into our full warehouse racking design and install scope, so these get solved before submittal.
Top of storage set too close to sprinkler deflectors, which forces a lower rack or a sprinkler change.
Commodities that change the protection the building needs and can limit storage height.
Solid decking or tight pallet placement that blocks the gaps sprinklers rely on.
Layouts like drive in racking that may need extra fire protection review.
Racking left by a prior tenant that was never approved, which becomes the new tenant's problem.
Base plates, anchors and slab loads in high seismic markets like California.
Whether a building can be permitted for the tenant's storage is a leasing question, not just a construction one. Brokers and owners in our Solve program get permit feasibility, rack plans and budget ranges while the deal is still live. You can also browse our case studies to see permitted projects from start to finish.
In many jurisdictions, yes. Racks above a certain height usually need a building permit, and storage above 12 feet (6 feet for high hazard commodities) usually needs a high pile storage review by the fire authority. Requirements vary by city and county, so we confirm them for every project.
It is the fire authority's approval to store combustible goods above the high pile threshold. It covers commodity classification, storage height and area, aisle and flue spaces, sprinkler protection and fire department access.
It depends on the jurisdiction and how complete the submittal is. Because we prepare the package in house and answer plan check directly, we can give you a realistic timeline for your city at the start of the project.
Yes. Rack drawings and seismic calculations are stamped by a licensed engineer and include anchoring specifications sized to your actual pallet weights.
Yes. We can review existing racking, identify what is needed to bring it into compliance and advise whether reusing it makes sense for the new operation.
Nationwide. We work with local jurisdictions across the country regularly and know what each one expects.
Tell us what you are storing, how high, and where the building is. Our permit team will tell you what it takes to get approved.