
Get estimate within 24 hours
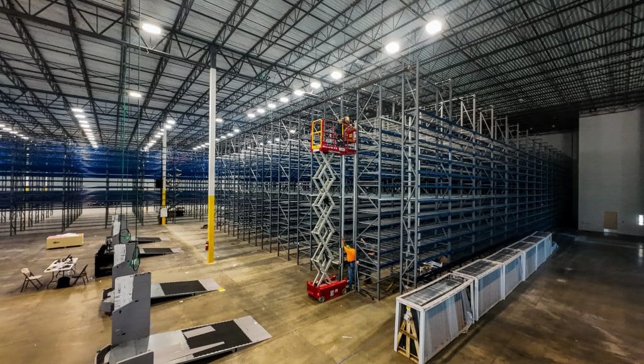
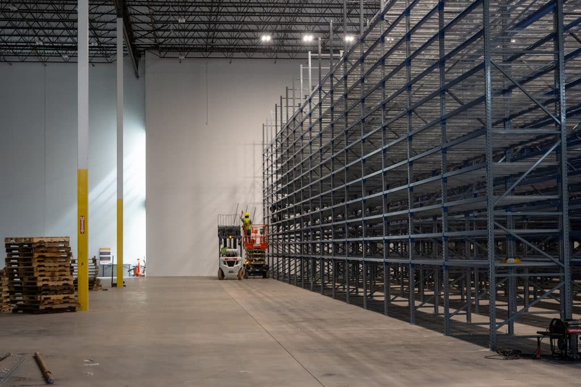
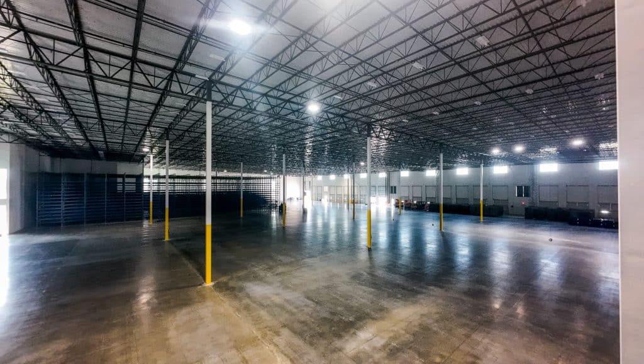
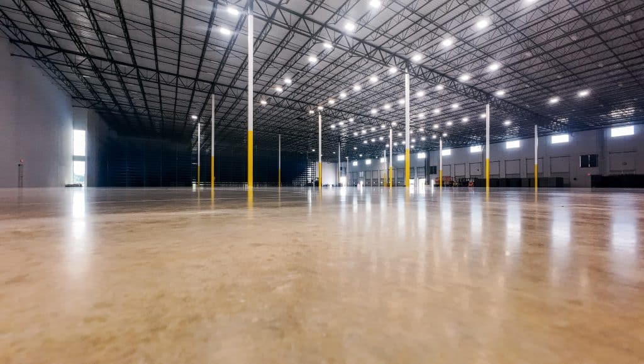
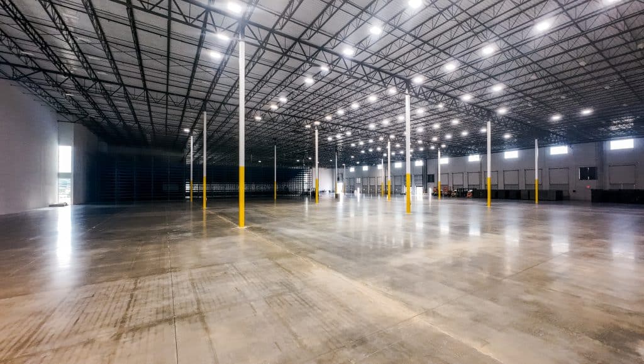
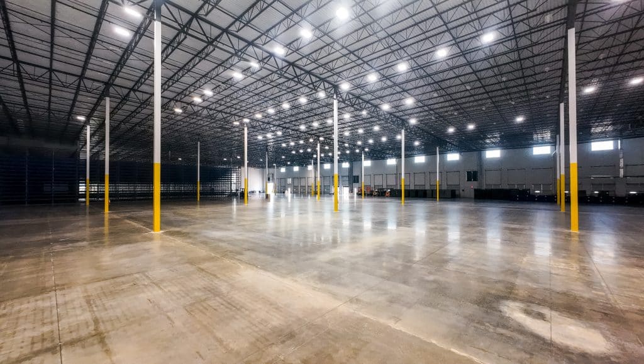
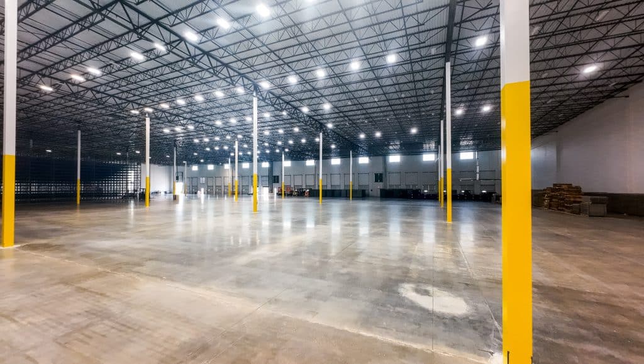
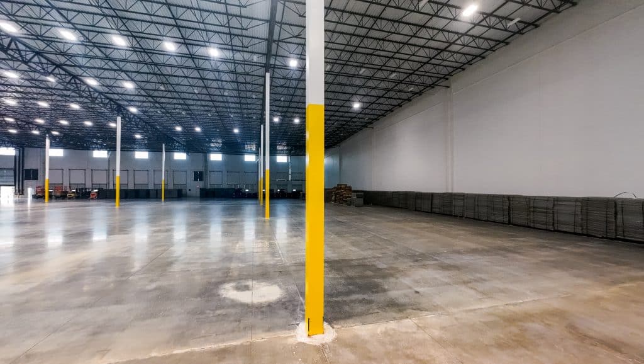
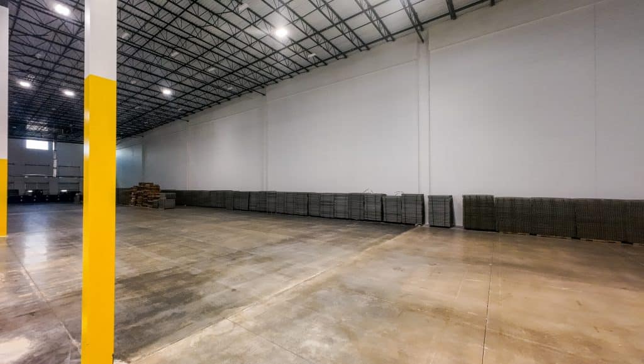
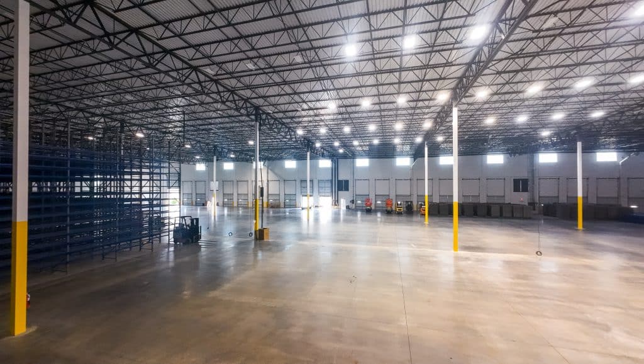
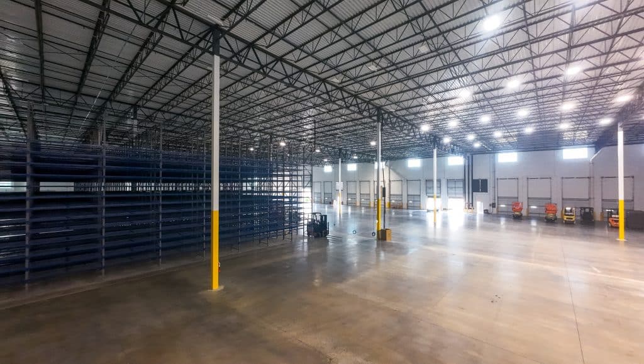
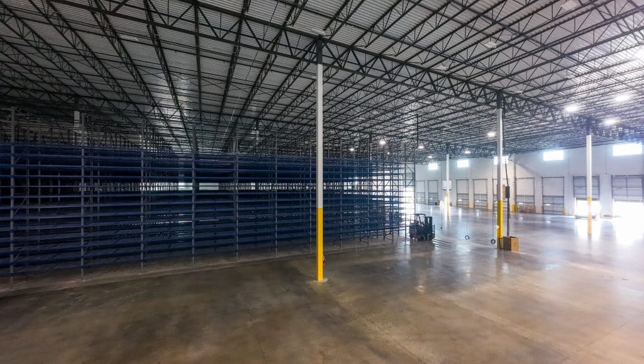
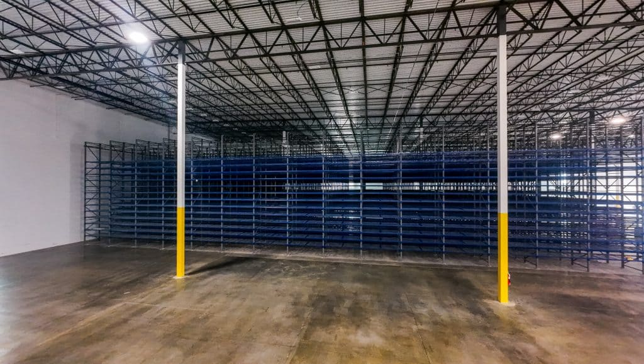
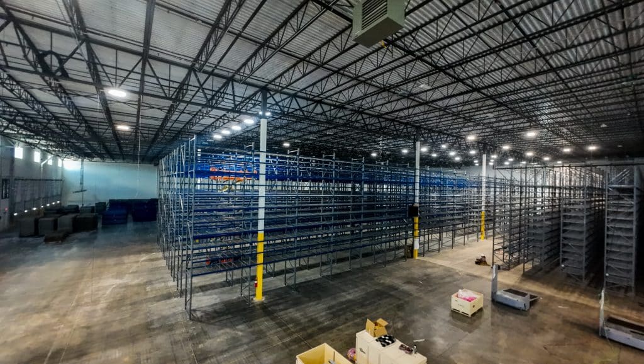
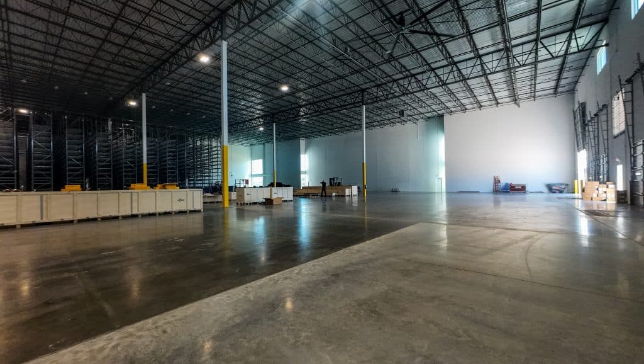
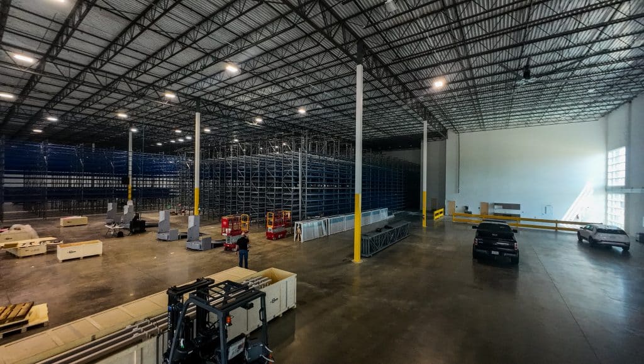
When a national apparel brand took over 100,000 square feet inside a 241,992 square foot distribution building in Grand Prairie, the storage plan had to do two things at once. It had to squeeze maximum pick faces out of a fixed footprint, and it had to leave room for an automated goods to person system that was being engineered on a parallel track. SOURCE Racks designed, engineered, and delivered the full selective rack package, then revised it repeatedly to stay locked to the automation layout as it developed.
Project at a Glance
Client Confidential (national apparel brand)
Location 725 E. Shady Grove Rd, Building B, Grand Prairie, TX 75050
Tenant footprint 100,000 sq ft inside a 241,992 sq ft building
Racking area Approximately 33,000 sq ft
Robotics area Approximately 9,000 sq ft
Pallet positions 1,100
Carton positions 123,040
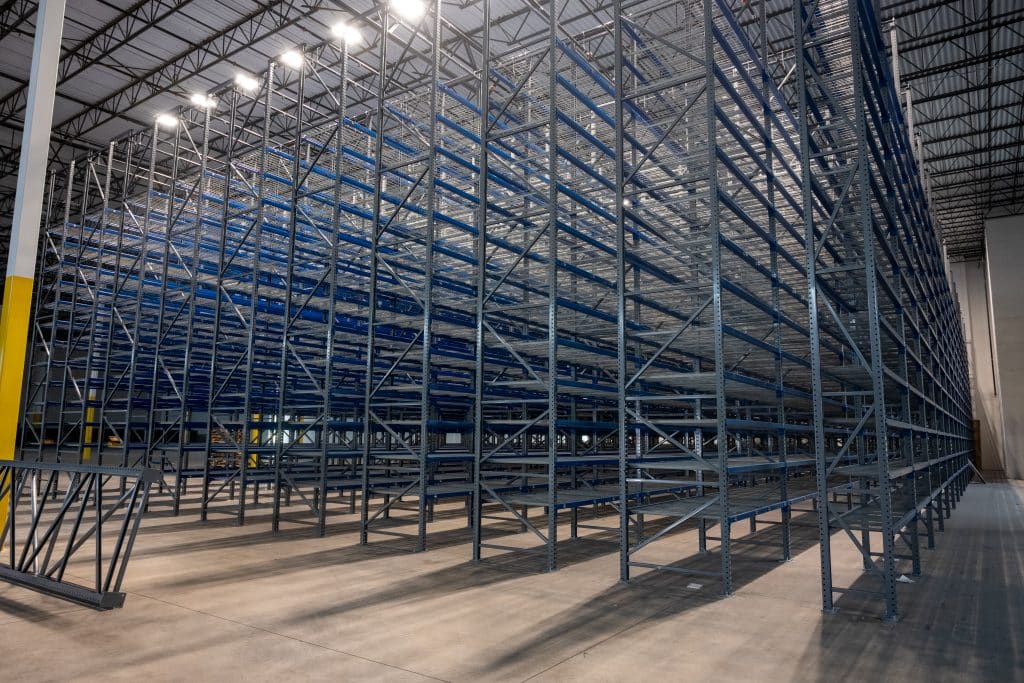
System type Selective rack, wire mesh deck on all levels
Clear height 32 ft building clear, frames to 28 ft
Aisles 5 ft typical, wire guided
The Challenge
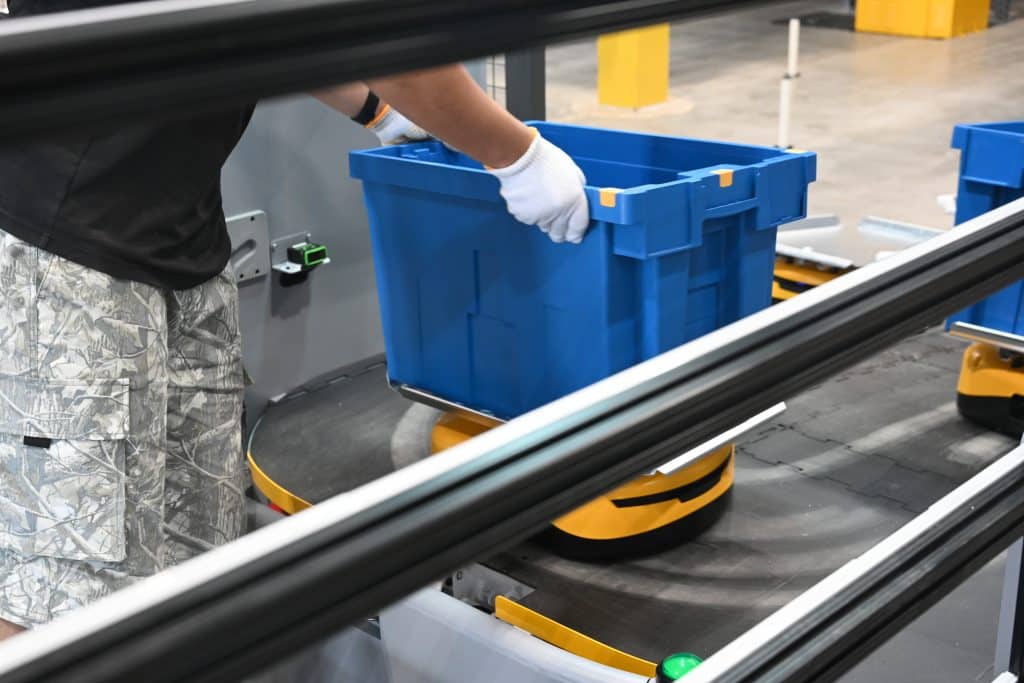
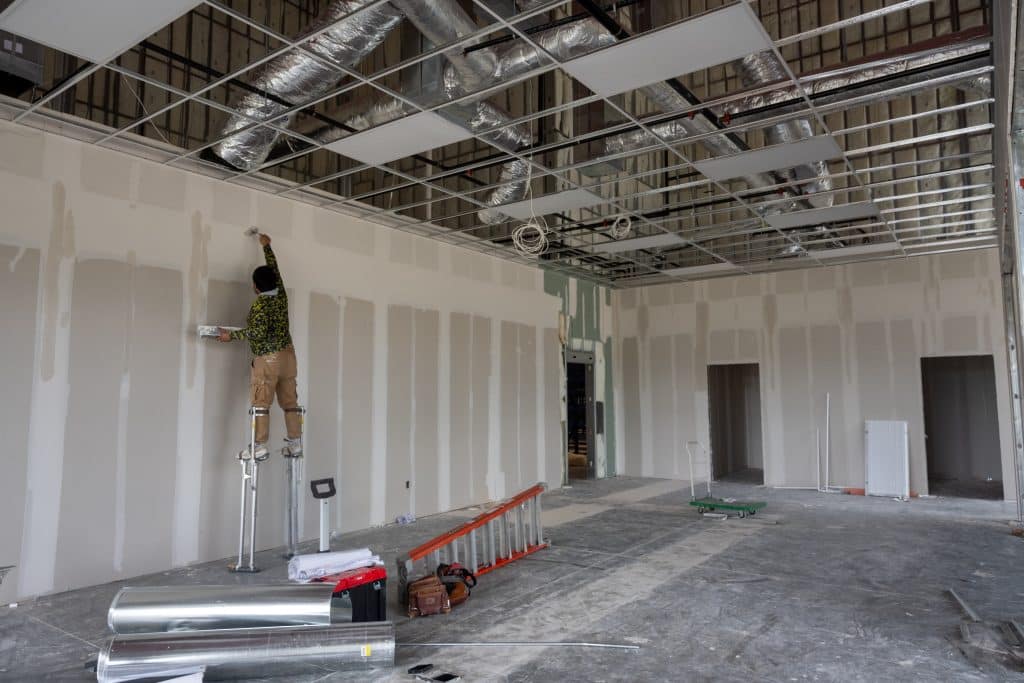
Apparel moves in two very different unit sizes. Bulk inventory arrives on pallets and needs forklift access. Replenishment and order picking happen at the carton and tote level and need dense, reachable pick faces. The client needed both inside one tenant space, and the automation vendor needed a clean, protected envelope for the robotics equipment.
That left three constraints working against each other. Every square foot given to aisle width came out of storage. Every square foot given to storage crowded the robotics envelope and the staging areas feeding it. And the robotics layout was still moving while the rack drawings were in review.
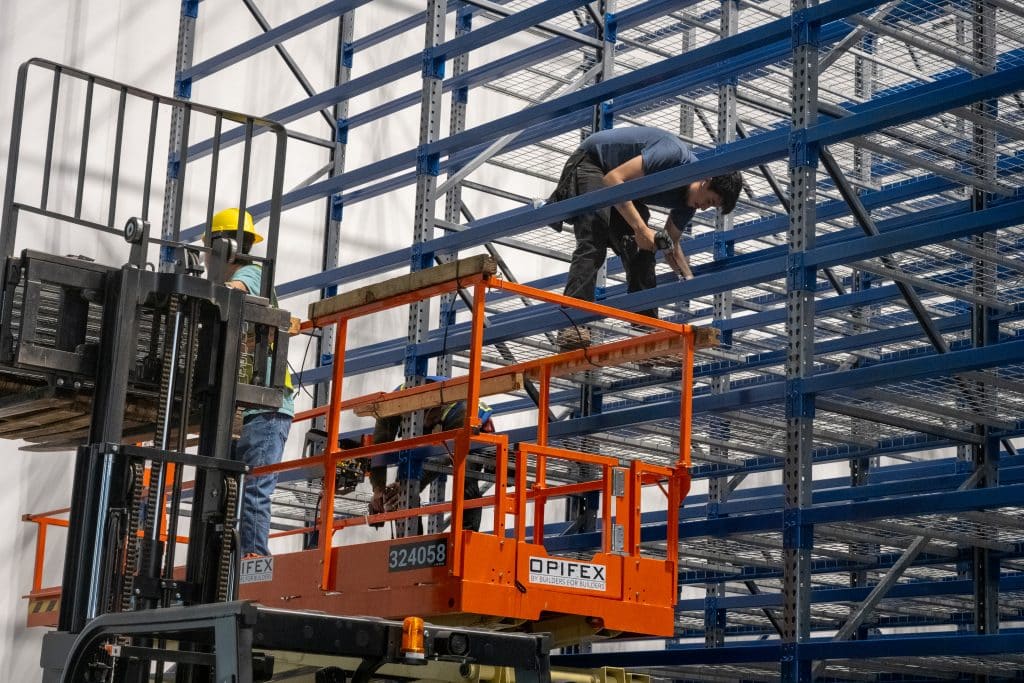
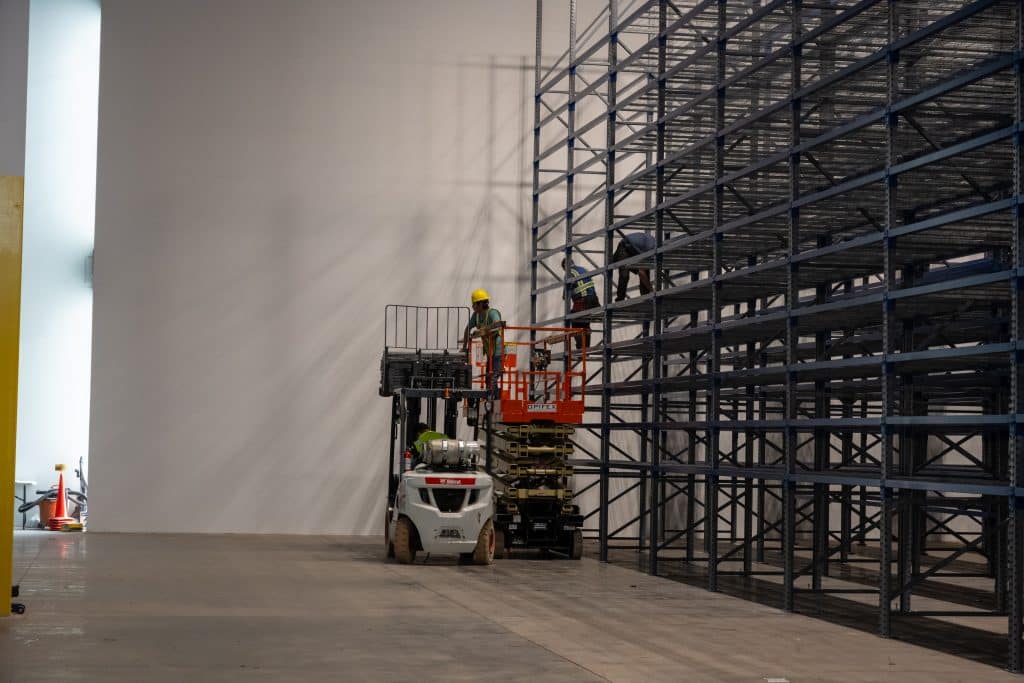
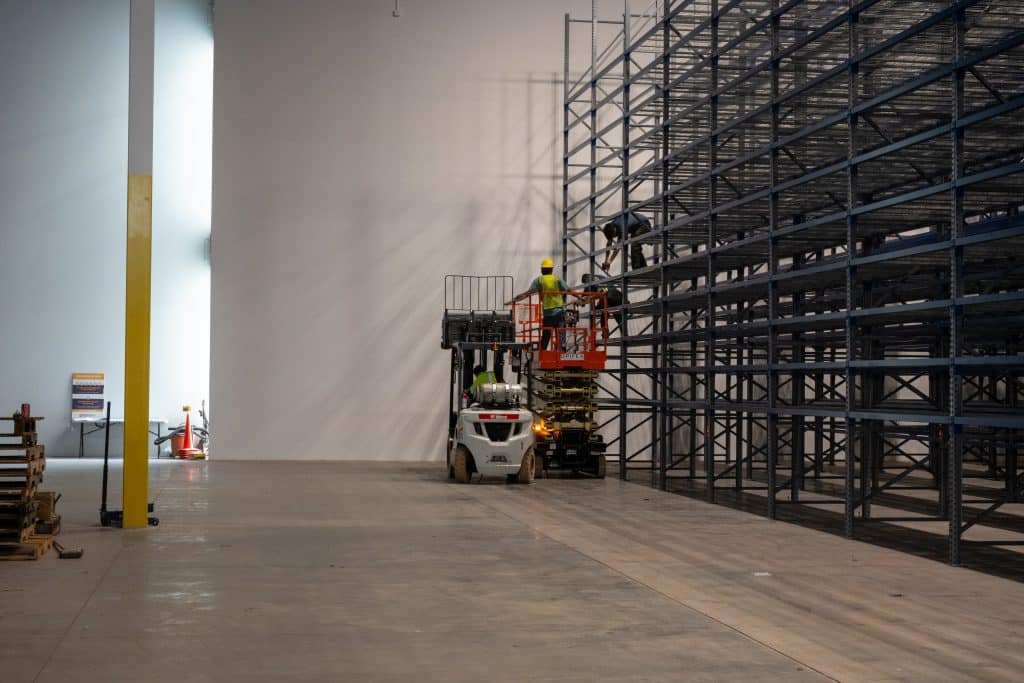
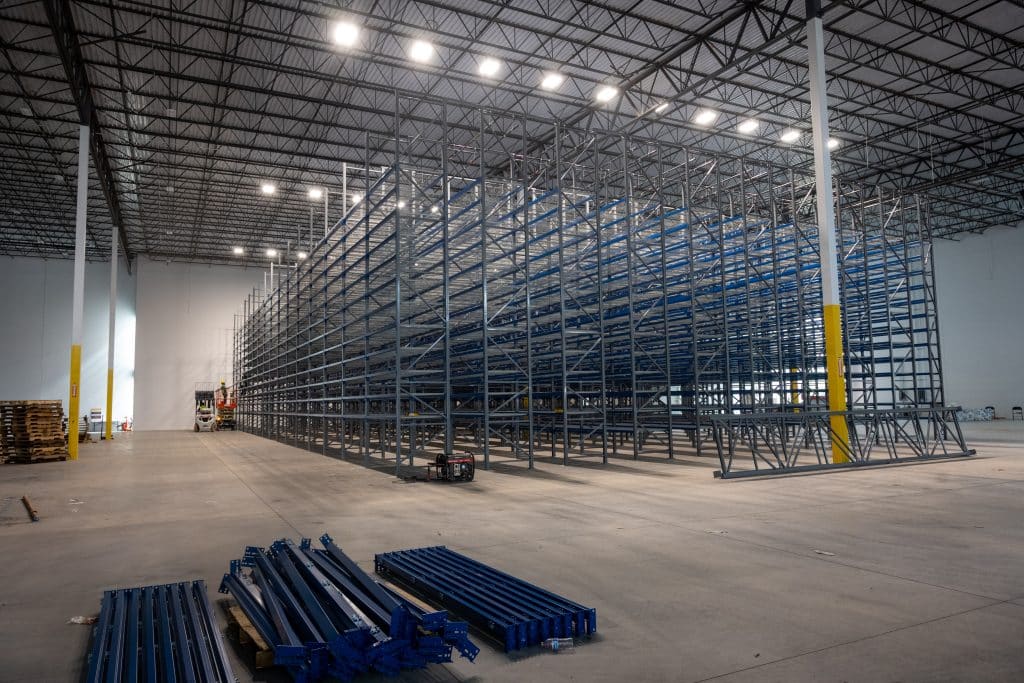
What We Designed
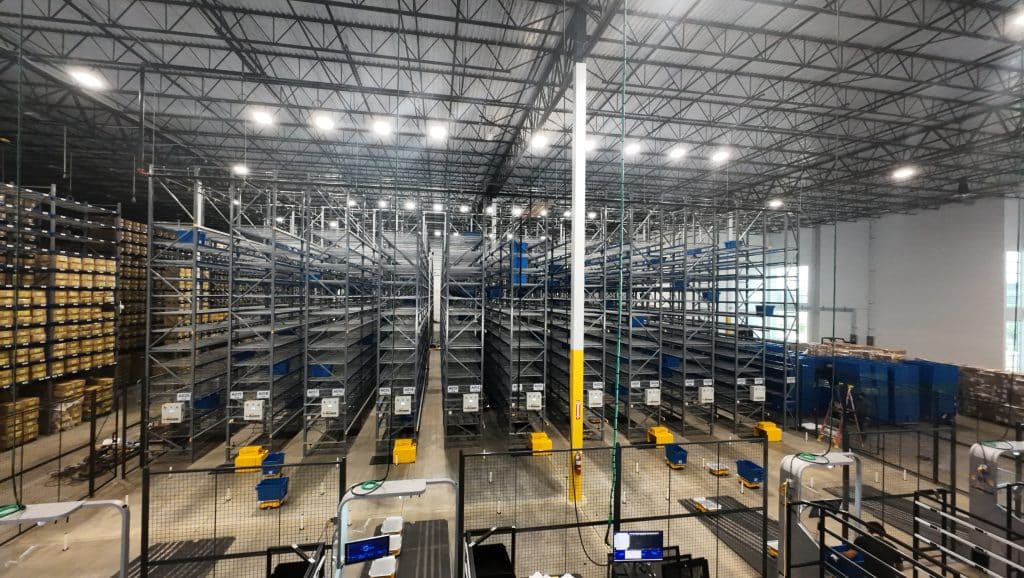
SOURCE Racks laid out four selective rack configurations, each tuned to a different part of the client’s inventory profile.
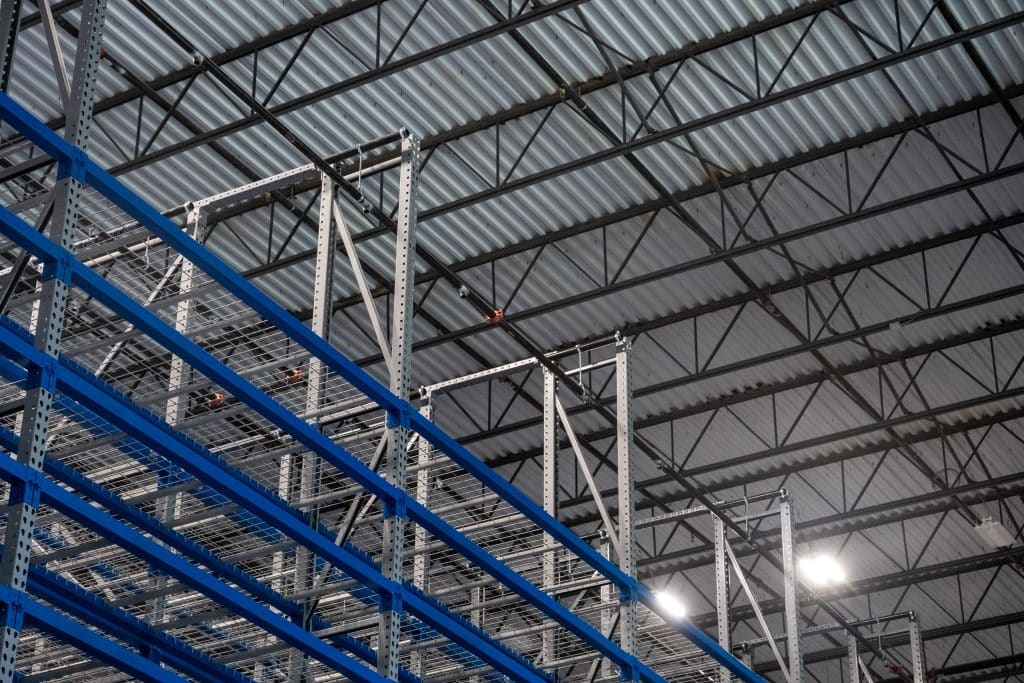
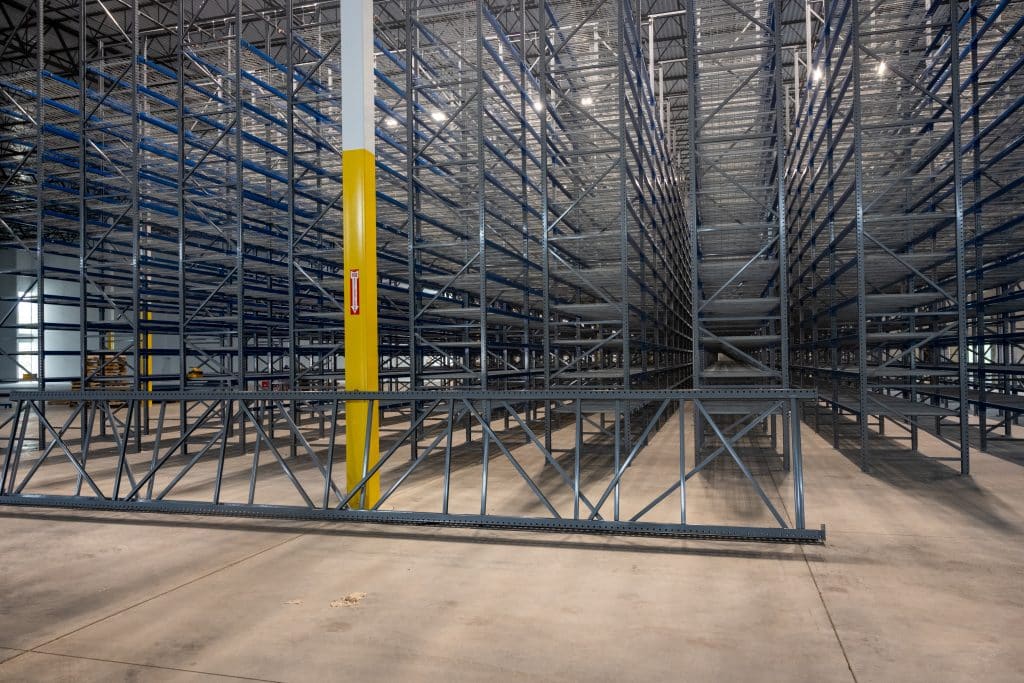
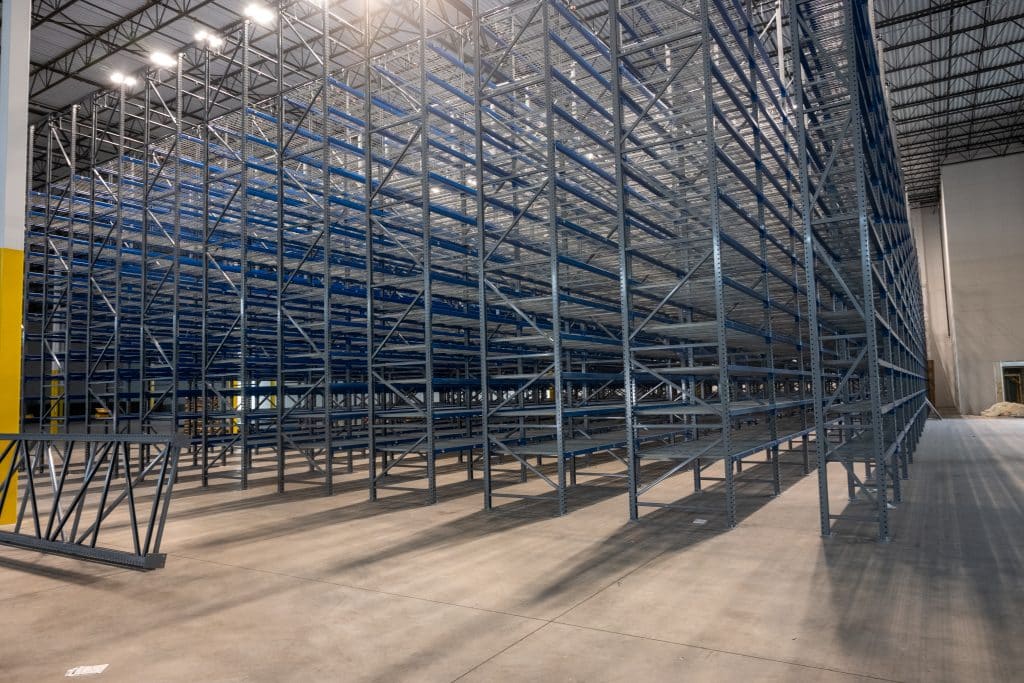
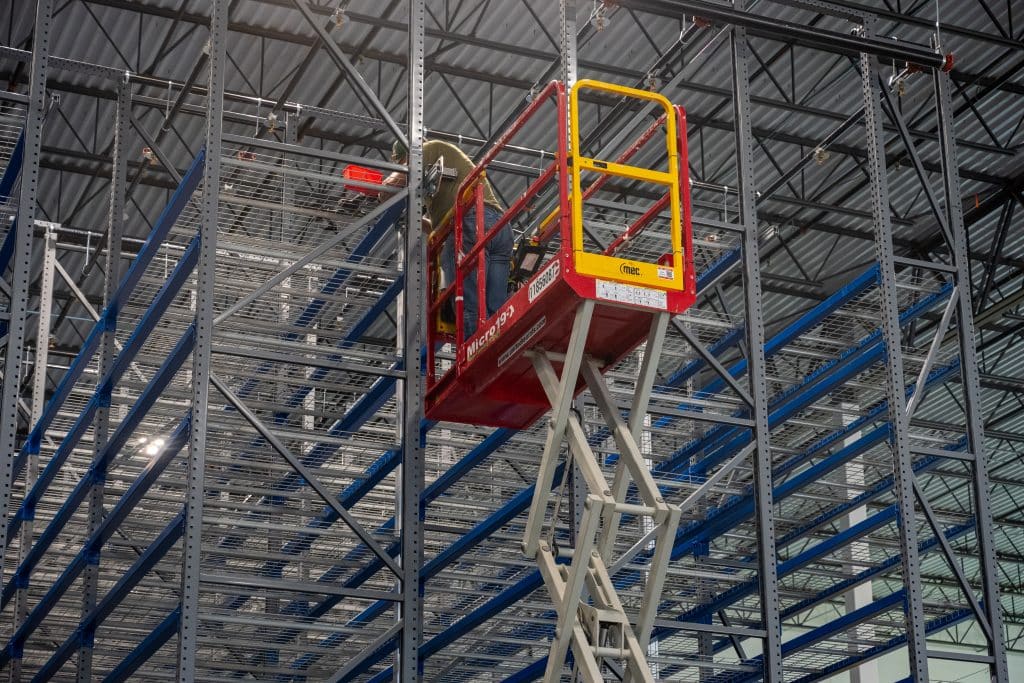
Pallet storage Nine wide span bays carry 20 pallet positions each, and 460 double deep positions handle the rest of the bulk program. Together they total 1,100 pallet positions with wire mesh decking throughout.
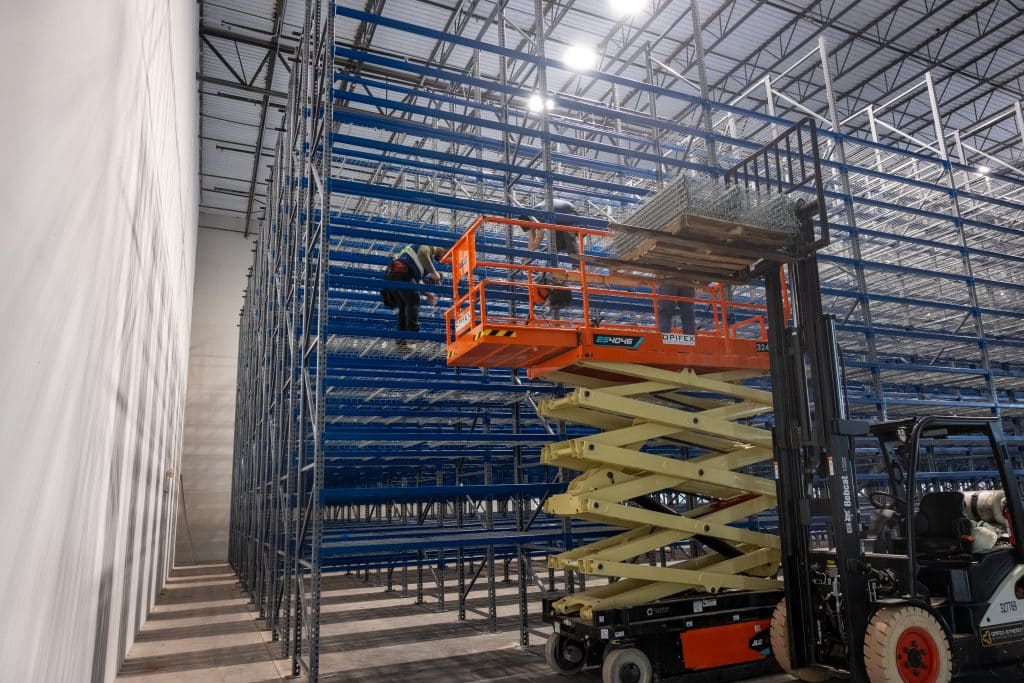
Carton and tote storage Three carton configurations deliver 123,040 total positions. Sixteen bays are set at 65 positions each, 160 bays at 130 positions each, and the 460 bay run doubles as carton storage at 220 positions per bay. Shelf pitch was set at 15 to 18 inches so pickers reach product without a ladder on the working levels.
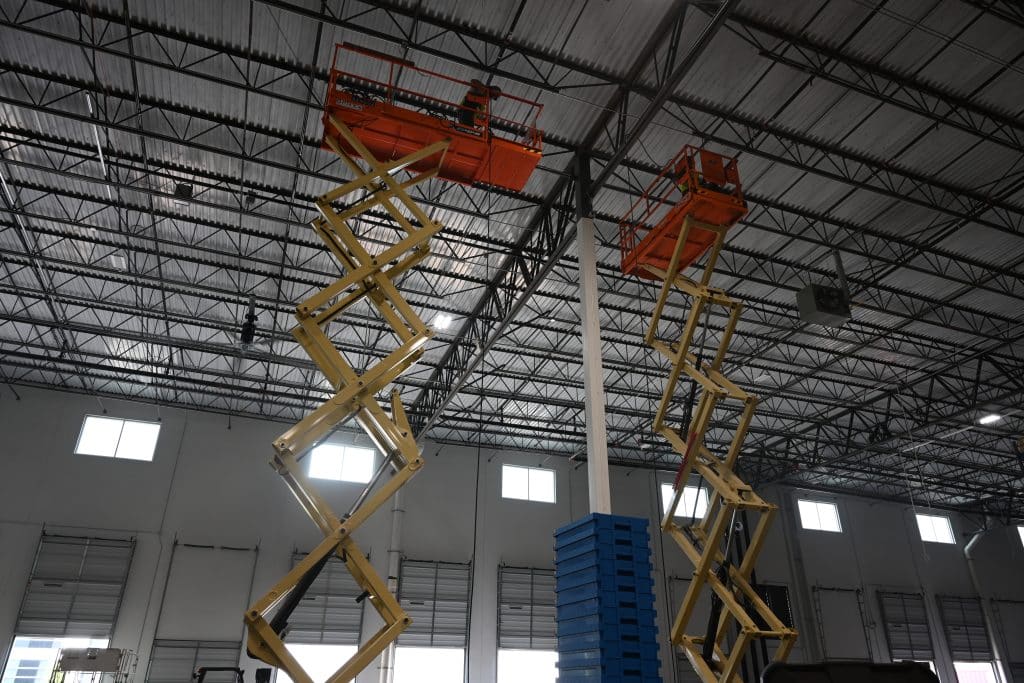
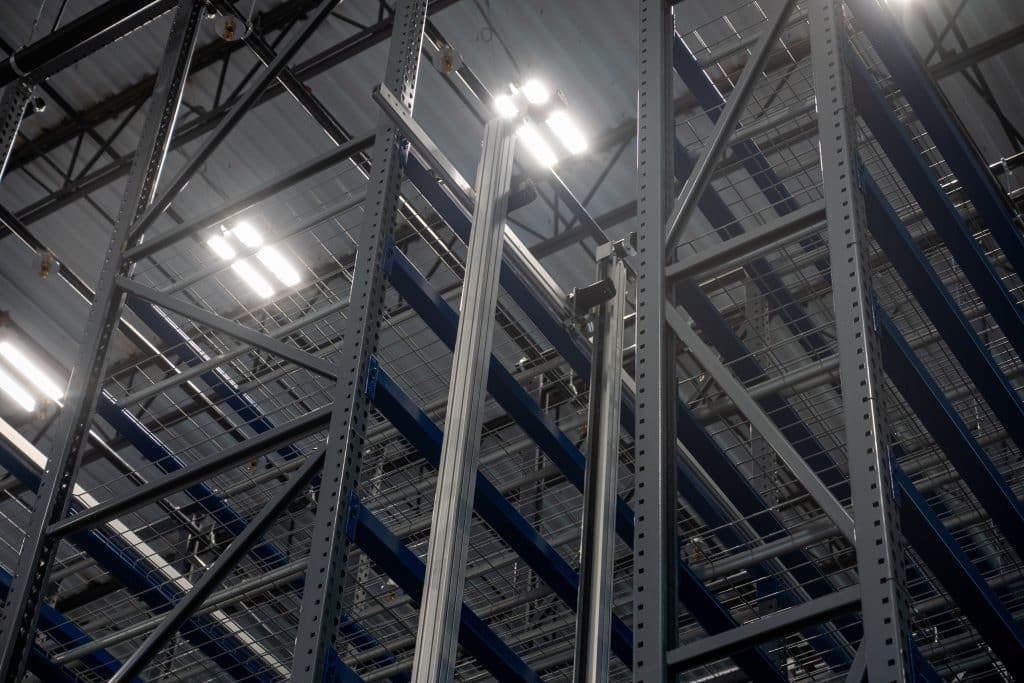
Vertical use The building offers 32 feet of clear height. Frames were specified at 27 and 28 feet, with top of pallet heights of 23 feet 9 inches and 28 feet 2 inches depending on bay type. Every level maintains the required 18 inch clearance below the sprinkler deflectors.
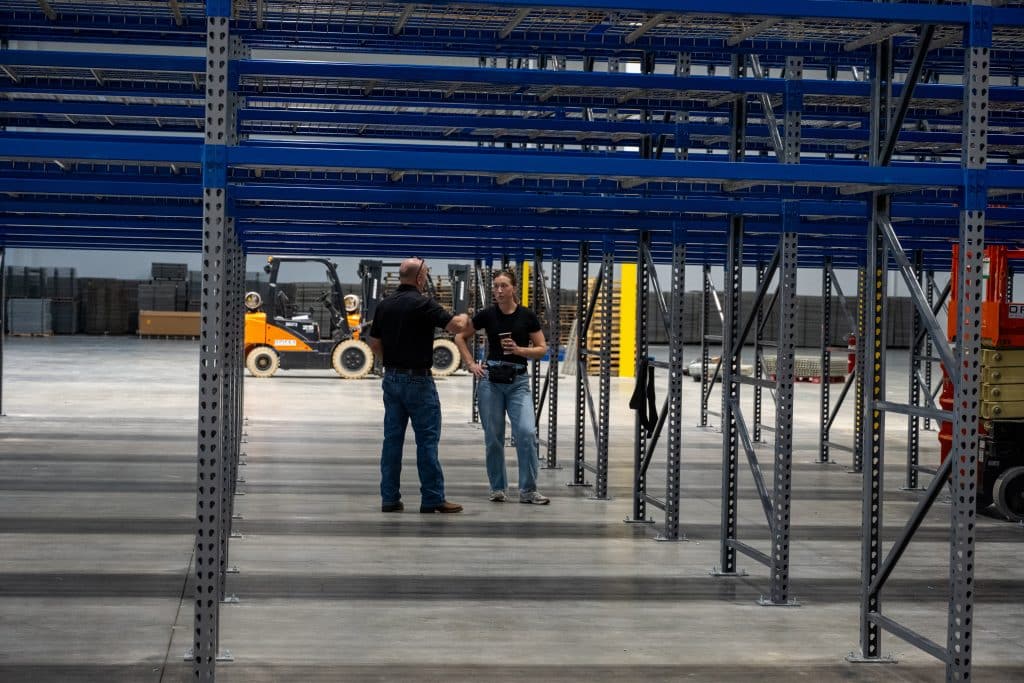
Aisle strategy Aisles run 5 feet typical. That is aggressive for a 100,000 square foot floor and it is what makes the position count possible. To make 5 foot aisles workable, the design includes 5,778 linear feet of wire guidance across two zones, with line driver locations coordinated to the electrical plan.
Designing Around the Robotics
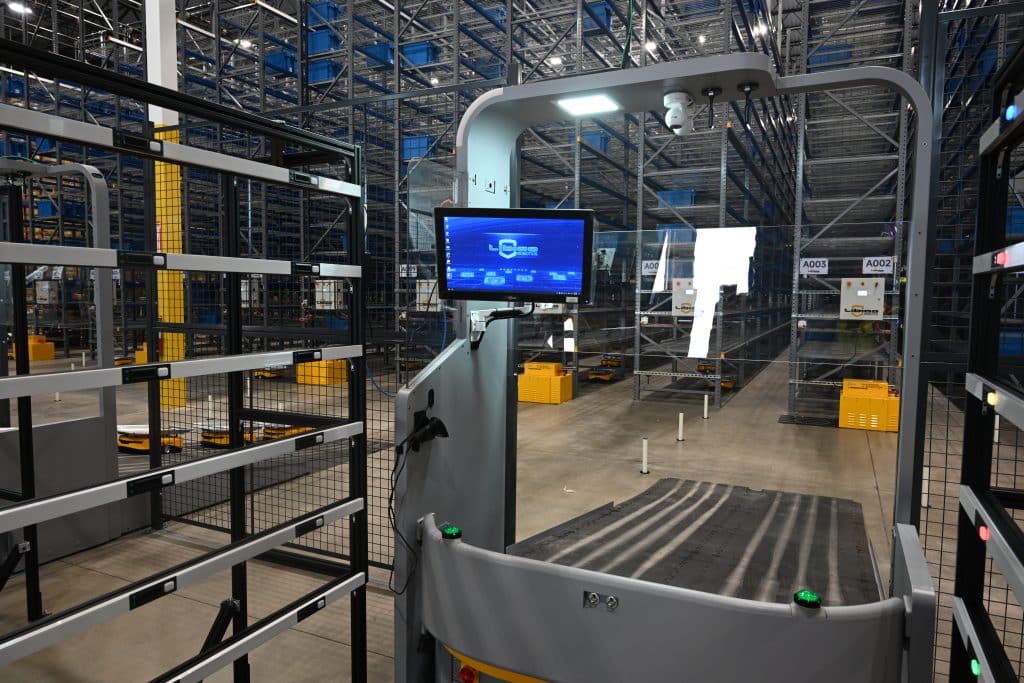
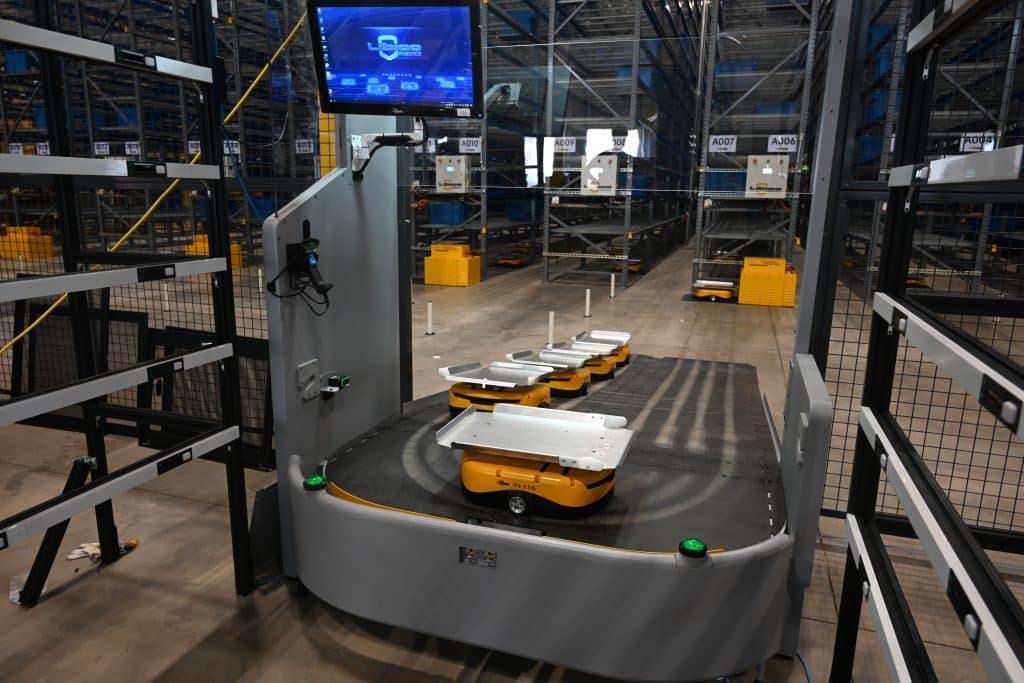
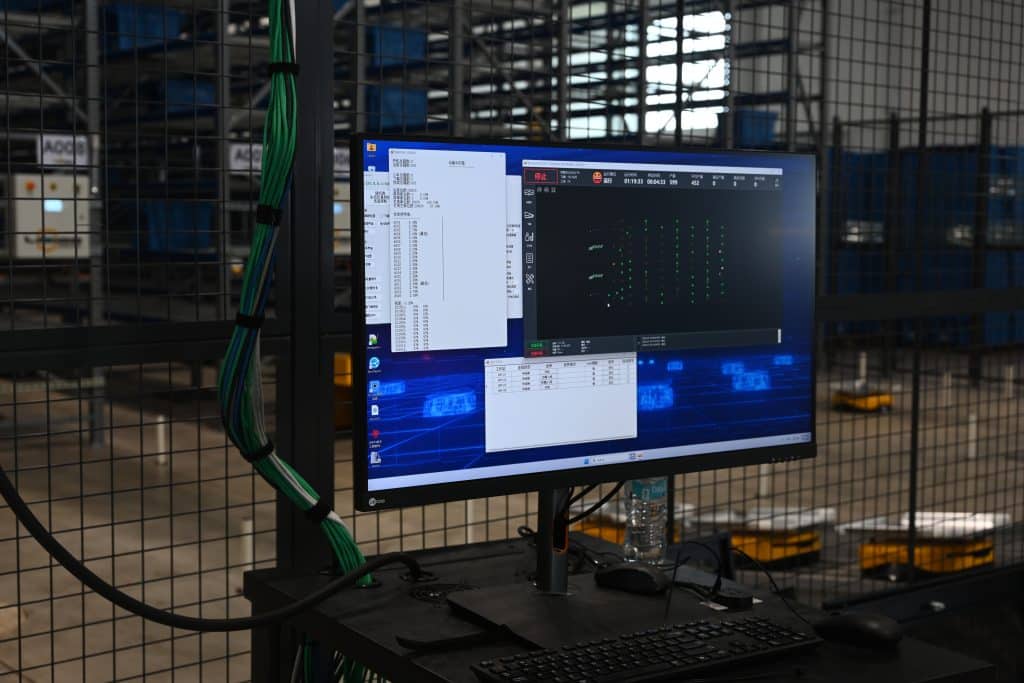
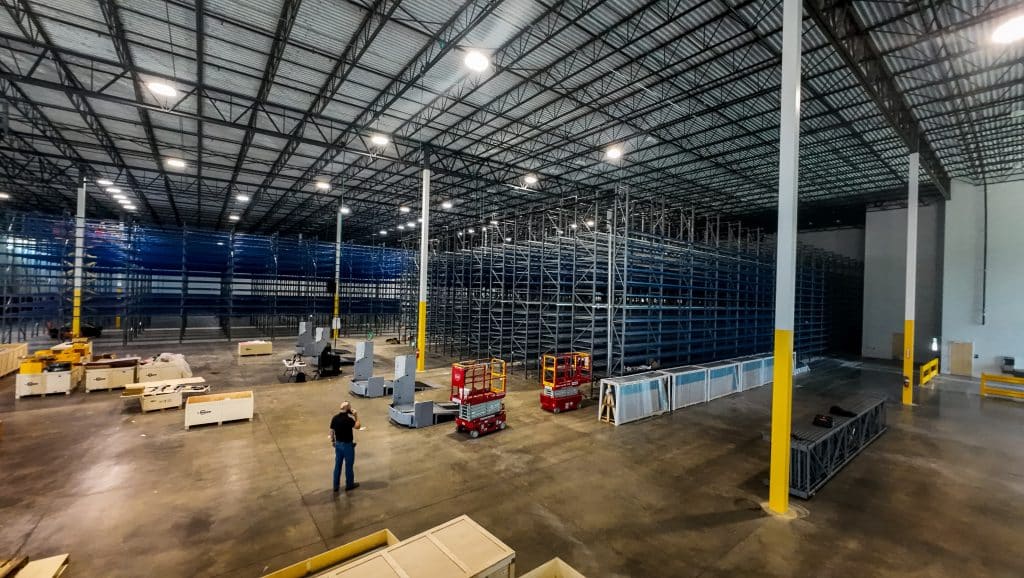
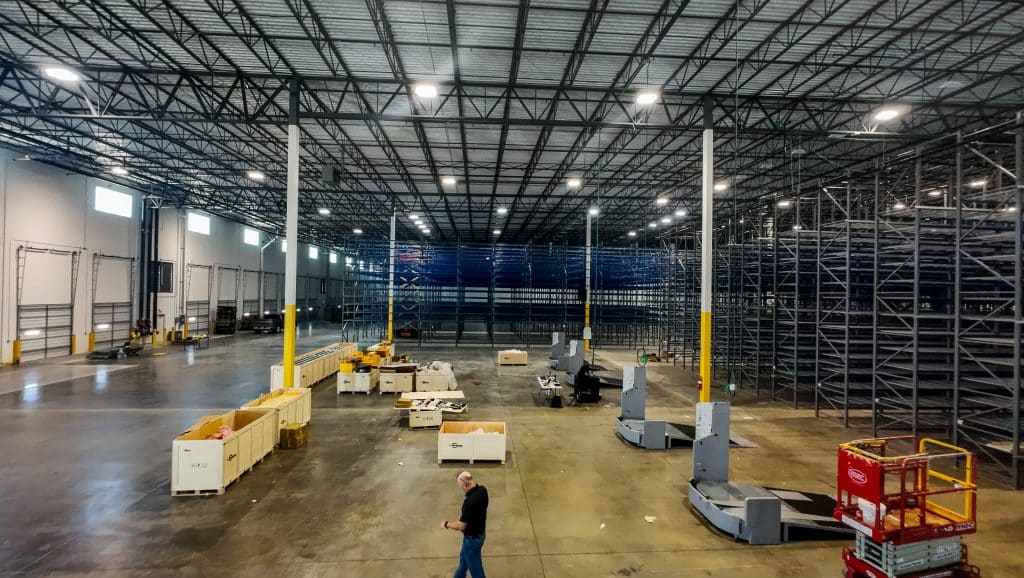
The robotics system occupies roughly 9,000 square feet on the east side of the tenant space. SOURCE Racks did not supply that system, but the rack drawings had to match it exactly, because rack uprights, guidance wire, and staging areas all share boundaries with it.
Between late March and mid May, the layout was revised repeatedly as the automation design firmed up. Fencing was added around the robotics station. Rack placement was adjusted to match the electrical plan. The robotics section was shifted off the north wall, first to 48 inches, then to 5 feet 4 inches. A staging area and a dedicated tote storage area were added to feed the system, and line driver locations moved with them. The elevations were even updated to show the actual tote the system handles rather than a generic carton.
Each of those changes touched the rack drawings. Getting them right on paper is what keeps a robotics install from stopping on the floor.
Support Areas and Flow
The plan is more than rack. SOURCE Racks laid out the full working floor so material flows without crossing itself.
A 47 foot 8 inch dock and staging depth runs along the south wall, feeding directly into the pallet aisles. A 50 by 15 foot forklift charging station sits at the west end of the rack field, clear of pick traffic. A returns area and break area occupy the northeast corner near the existing offices, and the tote storage area sits between the robotics envelope and the dock so replenishment has a short path.
Egress was planned alongside storage rather than after it. Travel paths were held to 168 feet and 156 feet, well inside code limits for a fully sprinklered S-1 occupancy.
Engineering and Code
The system was engineered to the 2019 CBC, ASCE 7-16, and the 2012 RMI rack design manual, with a Seismic Design Category B classification for the site. SOURCE Racks coordinated with a third party seismic engineer and a fire consultant throughout the drawing set.
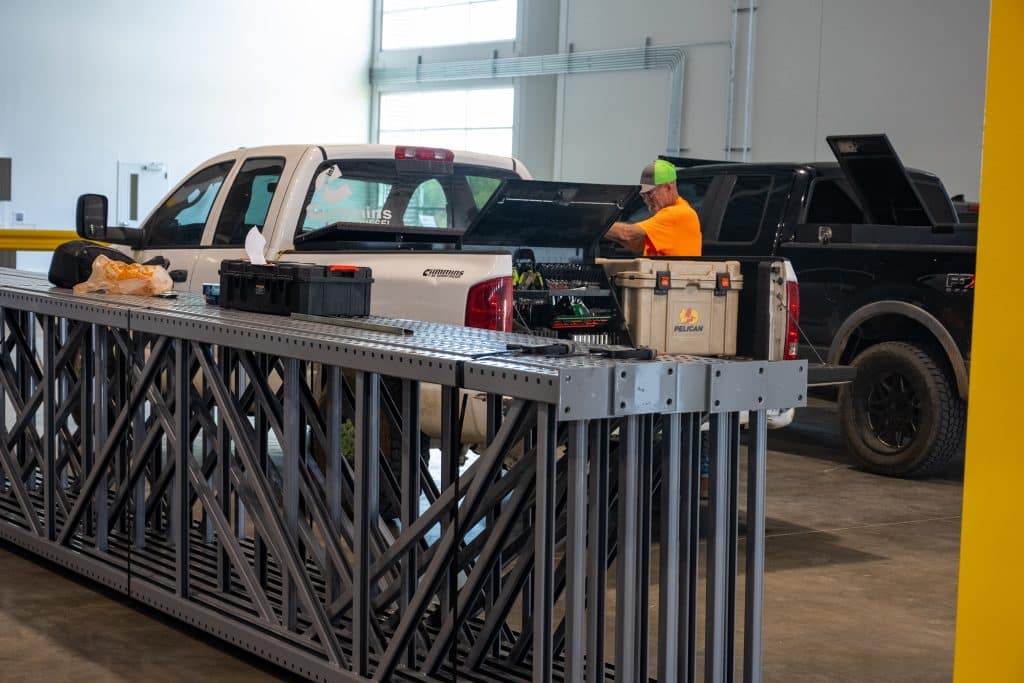
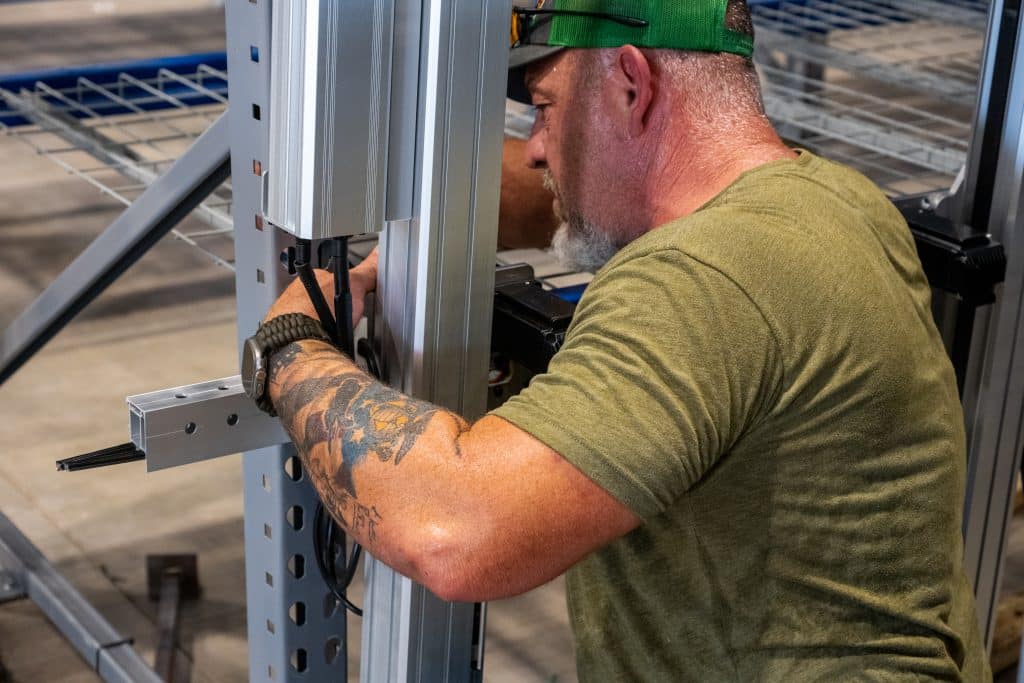
Structural detail is specified down to the anchor. Base plates are secured with two half inch anchors at a 3 and one quarter inch minimum embedment, torqued to spec, with periodic special inspection required during installation. All welding is shop performed by certified welders. Load plaques showing maximum permissible unit loads are included so the system stays compliant after handoff.
The Result
The client got 1,100 pallet positions and 123,040 carton positions inside a 100,000 square foot lease, with a robotics envelope that dropped in without rework and a floor plan that keeps forklifts, pickers, and automation out of each other’s way.
Planning a Warehouse With Automation in the Mix
If you are fitting racking around a robotics system, a new lease, or both, the drawings need to be right before anyone orders steel. SOURCE Racks handles layout, engineering, permitting, and installation on one set of plans.