
A warehouse mezzanine is one of the fastest ways to add usable floor space, expand storage, and raise throughput without leasing a bigger building. In California's tightest logistics markets and in distribution hubs across the country, warehouse mezzanine systems turn unused vertical and overhead space into a productive second level for storage, picking, assembly, and offices.
SOURCE Racks designs, engineers, permits, and installs custom warehouse mezzanine systems that convert the building you already lease into far more working space. Whether the project calls for a single mezzanine floor system, a multi level mezzanine system, or an elevated structure integrated with pallet rack, every layout is engineered for load capacity, code compliance, and long term scalability.
Get Estimate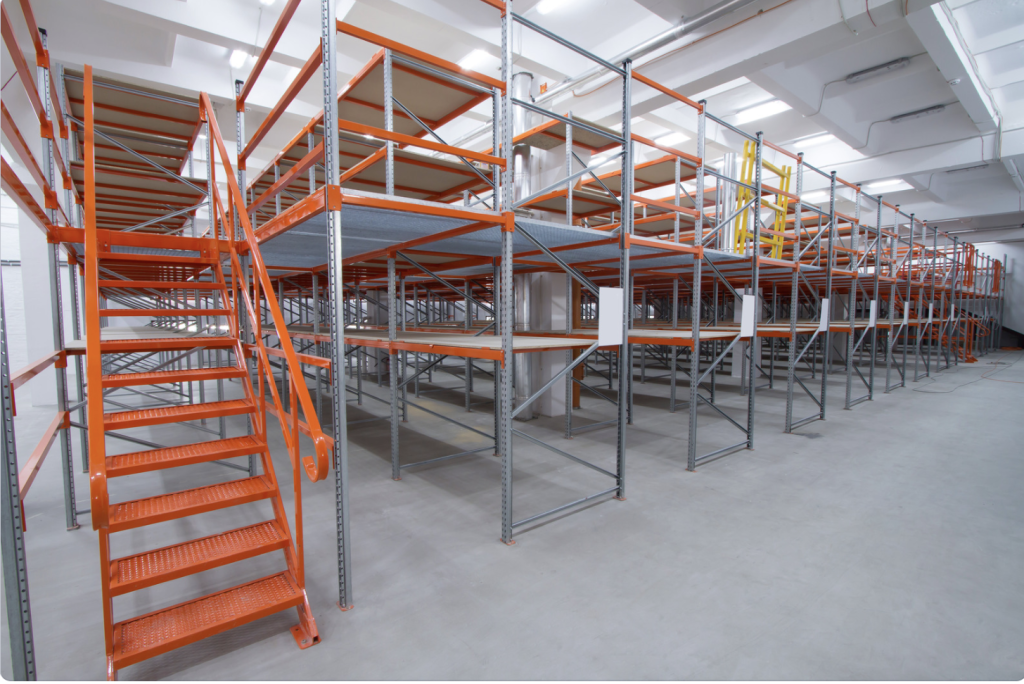
A warehouse mezzanine is an elevated platform built inside an existing building to create a working level above the ground floor. A mezzanine floor system expands capacity without expanding the footprint, which is why it has become a standard move for growing fulfillment, distribution, and light manufacturing operations.
A typical warehouse mezzanine floor includes:
Engineered correctly, mezzanine systems add square footage while keeping the warehouse safe, compliant, and easy to work in.
Get Estimate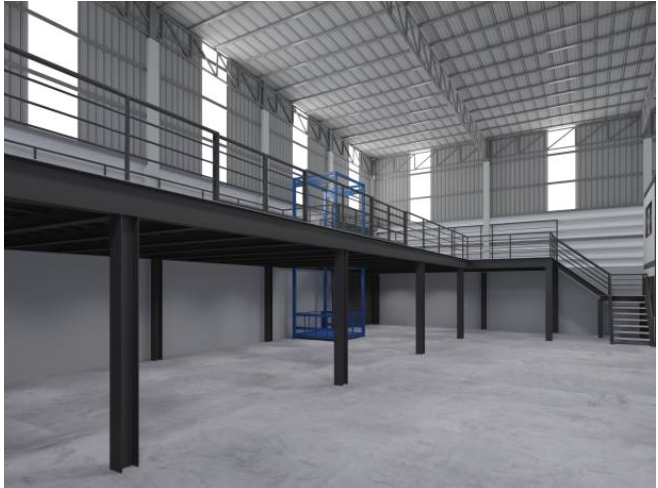
A mezzanine reclaims the vertical cube most buildings never use, so a facility gains usable space it is already paying rent on. The result is more usable floor space on the same lease, with no move and no new landlord.
Building up inside your four walls costs a fraction of relocating or adding on, and it avoids the downtime, moving costs, and new lease rates that come with a move.
Separating receiving, pick modules, packing, and returns across two levels reduces congestion in the aisles and shortens travel time for every order.
Storage today, a pick module next year, a modular office the year after. A mezzanine adapts as the operation changes, and most designs can be expanded, reconfigured, or relocated later.
SOURCE Racks builds every major style of industrial mezzanine, from a light duty steel mezzanine deck to a heavy duty structural build. The right mezzanine structure depends on your load requirements, ceiling height, sprinkler layout, and how the mezzanine space will be used.
A free standing mezzanine carries its own load through its own columns and footings, so it can be placed almost anywhere in the building and moved or expanded later. This is the most common choice when the elevated area needs to stay clear and open underneath. A freestanding mezzanine is also the easiest style to permit as a removable structure.
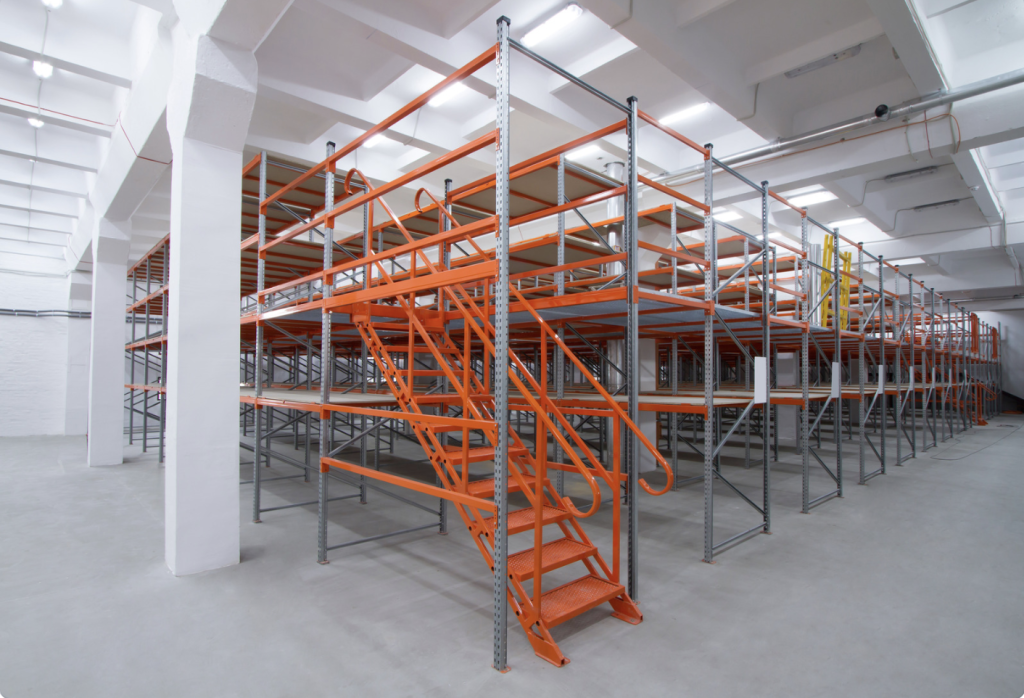
A rack supported design uses the upright frames of a pallet rack system as its structural base, stacking storage below and a working level above. This style delivers the highest storage density per square foot and is the go to layout for high volume ecommerce pick modules.
This design uses industrial steel shelving as the base structure, creating multi level small parts storage with catwalks between rows. Wire shelving and closed panel decking are both available depending on sprinkler requirements and part size.
A catwalk mezzanine adds elevated walkways above rack or shelving so pickers can reach upper levels safely without a lift.
A structural steel mezzanine uses wide flange beams and heavy columns for the highest capacities, long clear spans, and heavy loads such as equipment, machinery, or forklift traffic. Structural mezzanines are the right call when a bar joist design cannot meet the load or span requirements.
A modular office, a control room, or a bolt together work platform over a production cell can be built as a self supporting unit. Modular mezzanines and two story modular buildings go up inside the existing envelope without touching the roof structure.
Every warehouse mezzanine system we deliver is engineered as a complete package, not a pile of parts.
Those details are what separate a mezzanine that passes inspection on the first walkthrough from one that stalls a project for months.
A warehouse mezzanine is usually the right answer when:
The building has clear height that nothing is using
Floor space is capped but order volume is not
Inventory growth is outpacing the current storage plan
Operations need to be separated onto different levels
You need mezzanine space for offices, packing, kitting, or production
A lease renewal or expansion is on the table and the numbers do not work
In California, where industrial vacancy stays low and warehouse space rents at a premium, adding a level inside the building you already have is almost always cheaper than adding a building.
A mezzanine is a permitted structure in nearly every California jurisdiction, and the permit is where most projects lose time. SOURCE Racks runs mezzanine design, stamped engineering, plan submittal, and installation in house.
One team from the first site visit through final sign off means no finger pointing between the supplier, the engineer, and the installer.
Get EstimateA well designed mezzanine improves the whole warehouse operation, not just the storage count.
Mezzanines support:
The result is a building that moves more volume through the same four walls.
Our mezzanine storage solutions are designed around the equipment you already run.
That integration is the difference between an elevated storage platform and a second floor that actually earns its cost.
Every operation loads a deck differently, so mezzanine design starts with what the space actually has to do.
A mezzanine storage system doubles pallet and case positions inside the same footprint, with a pallet rack mezzanine feeding the level below.
Multi level picking with conveyor takeaway, backed by a shelving supported layout for small parts and slow movers.
A structural mezzanine carries machinery, carts, and the material handling traffic a lighter deck cannot.
Enclosed rooms and break areas built under or on top of the mezzanine platform.
A storage platform that flexes with peak volume instead of sitting idle in the first quarter.
California warehouses run in the most space constrained market in the country, and mezzanines are one of the few ways to add capacity without adding rent.
Facilities in Ontario, Fontana, and Rialto use warehouse mezzanines to expand pick and storage capacity inside large Inland Empire distribution centers. Warehouses near Los Angeles, Long Beach, Carson, and Compton use them to squeeze more throughput out of expensive warehouse space near the ports. Logistics hubs including Chino, Jurupa Valley, Moreno Valley, Santa Fe Springs, Commerce, and Vernon rely on them to add capacity and clean up workflow.
We also design around California specifics that out of state suppliers miss, including seismic bracing requirements, local plan check standards, and sprinkler rules that change once you add a deck.
Ontario, Fontana, Los Angeles, Riverside, Chino, Corona, Moreno Valley, Long Beach, Torrance, Gardena, San Bernardino, Redlands, Carson, Compton, Rialto, Jurupa Valley, Walnut, Santa Fe Springs, Commerce, Vernon, Santa Ana, Irvine, and Newport Beach.
SOURCE Racks is a Southern California company with sourcing and installation reach across the country. We ship and install from regional bases near Seattle, Los Angeles, Phoenix, Dallas, Chicago, Atlanta, and New Jersey, which shortens freight distance and lowers landed cost on every project.
That footprint covers the major logistics corridors, including the Inland Empire, Dallas Fort Worth, Houston, Phoenix, Atlanta, Savannah, Chicago, Central Pennsylvania, and the Northern New Jersey port market. We deliver the same warehouse mezzanine systems and the same industrial mezzanines from a single site retrofit to a multi building rollout, with the engineering standard and install quality unchanged.
Get Estimate
Cost depends on square footage, load rating, decking type, and how much stair, gate, and guardrail the layout needs. Rack and shelving based designs generally cost less per square foot than a heavy structural build because the storage and the structure do the same job. We quote installed cost, not just material.
In almost every California city, yes. A mezzanine needs stamped drawings, plan check approval, and a final inspection. Our permitting department handles submittal and corrections so the schedule does not slip.
Capacity is designed to the application, commonly 125 to 250 pounds per square foot for storage and higher for heavy loads or equipment. Tell us what goes on the deck and the engineering follows from there.
Yes. A freestanding mezzanine bolts to the slab and can be dismantled, expanded, or relocated to a new facility, which is a real advantage on a shorter lease.
Most projects run six to twelve weeks from approved drawings to final inspection, with the permit timeline as the biggest variable. Ask about current lead times when you request an estimate.